15:00
You open the gate
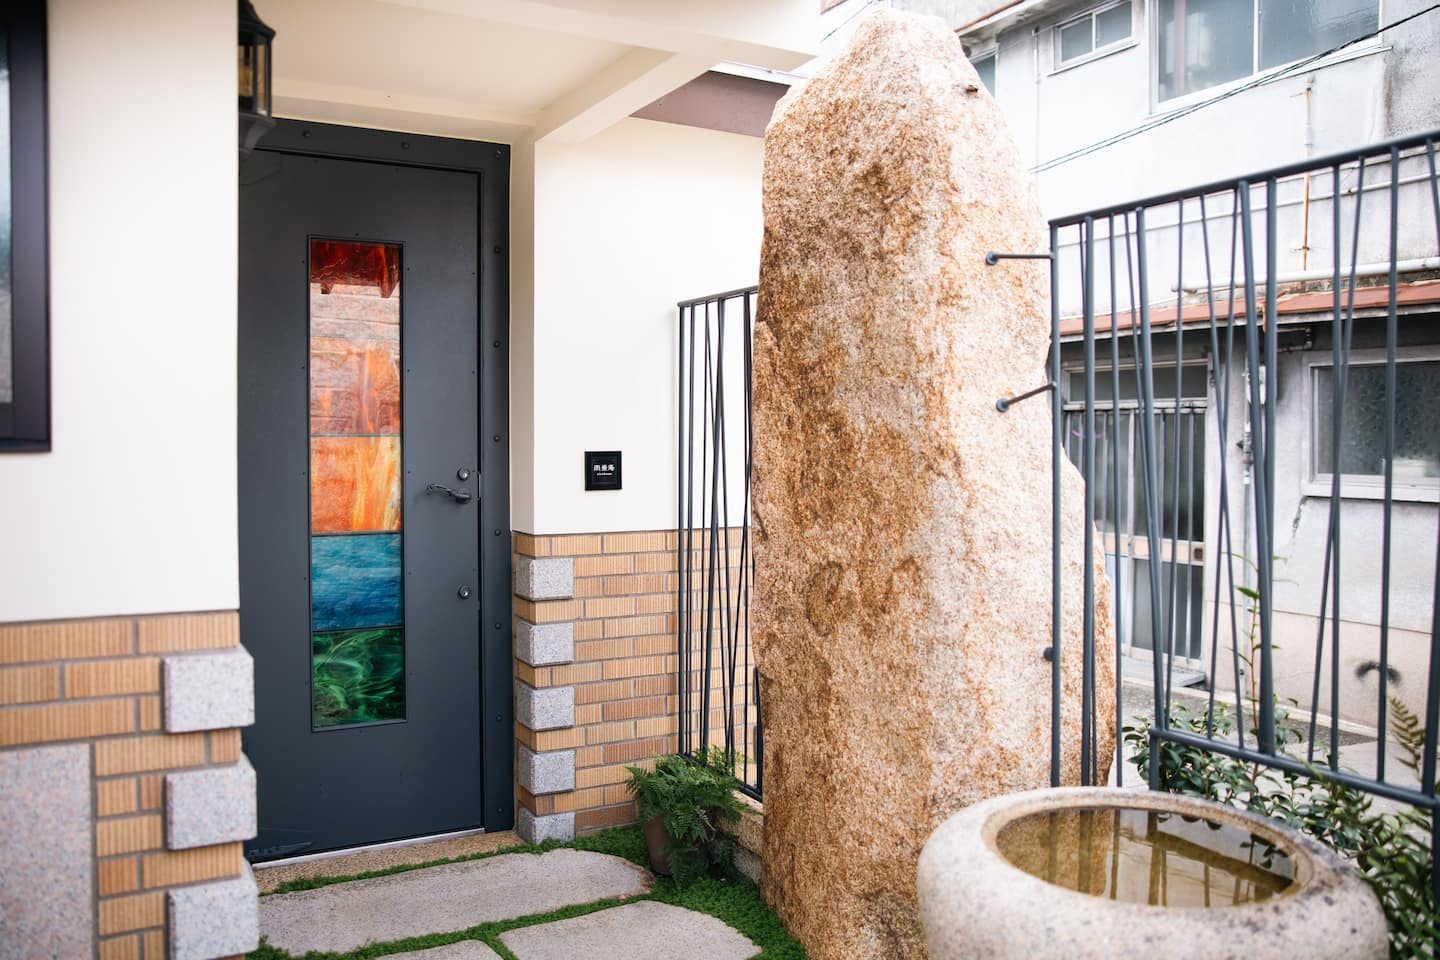
You pass under the iron rain and stand on the earth floor of the entrance. The stones underfoot follow the hifumi-ishi of Rin-un-tei, the teahouse at Shugakuin. From here on, for one day, the house is yours alone.
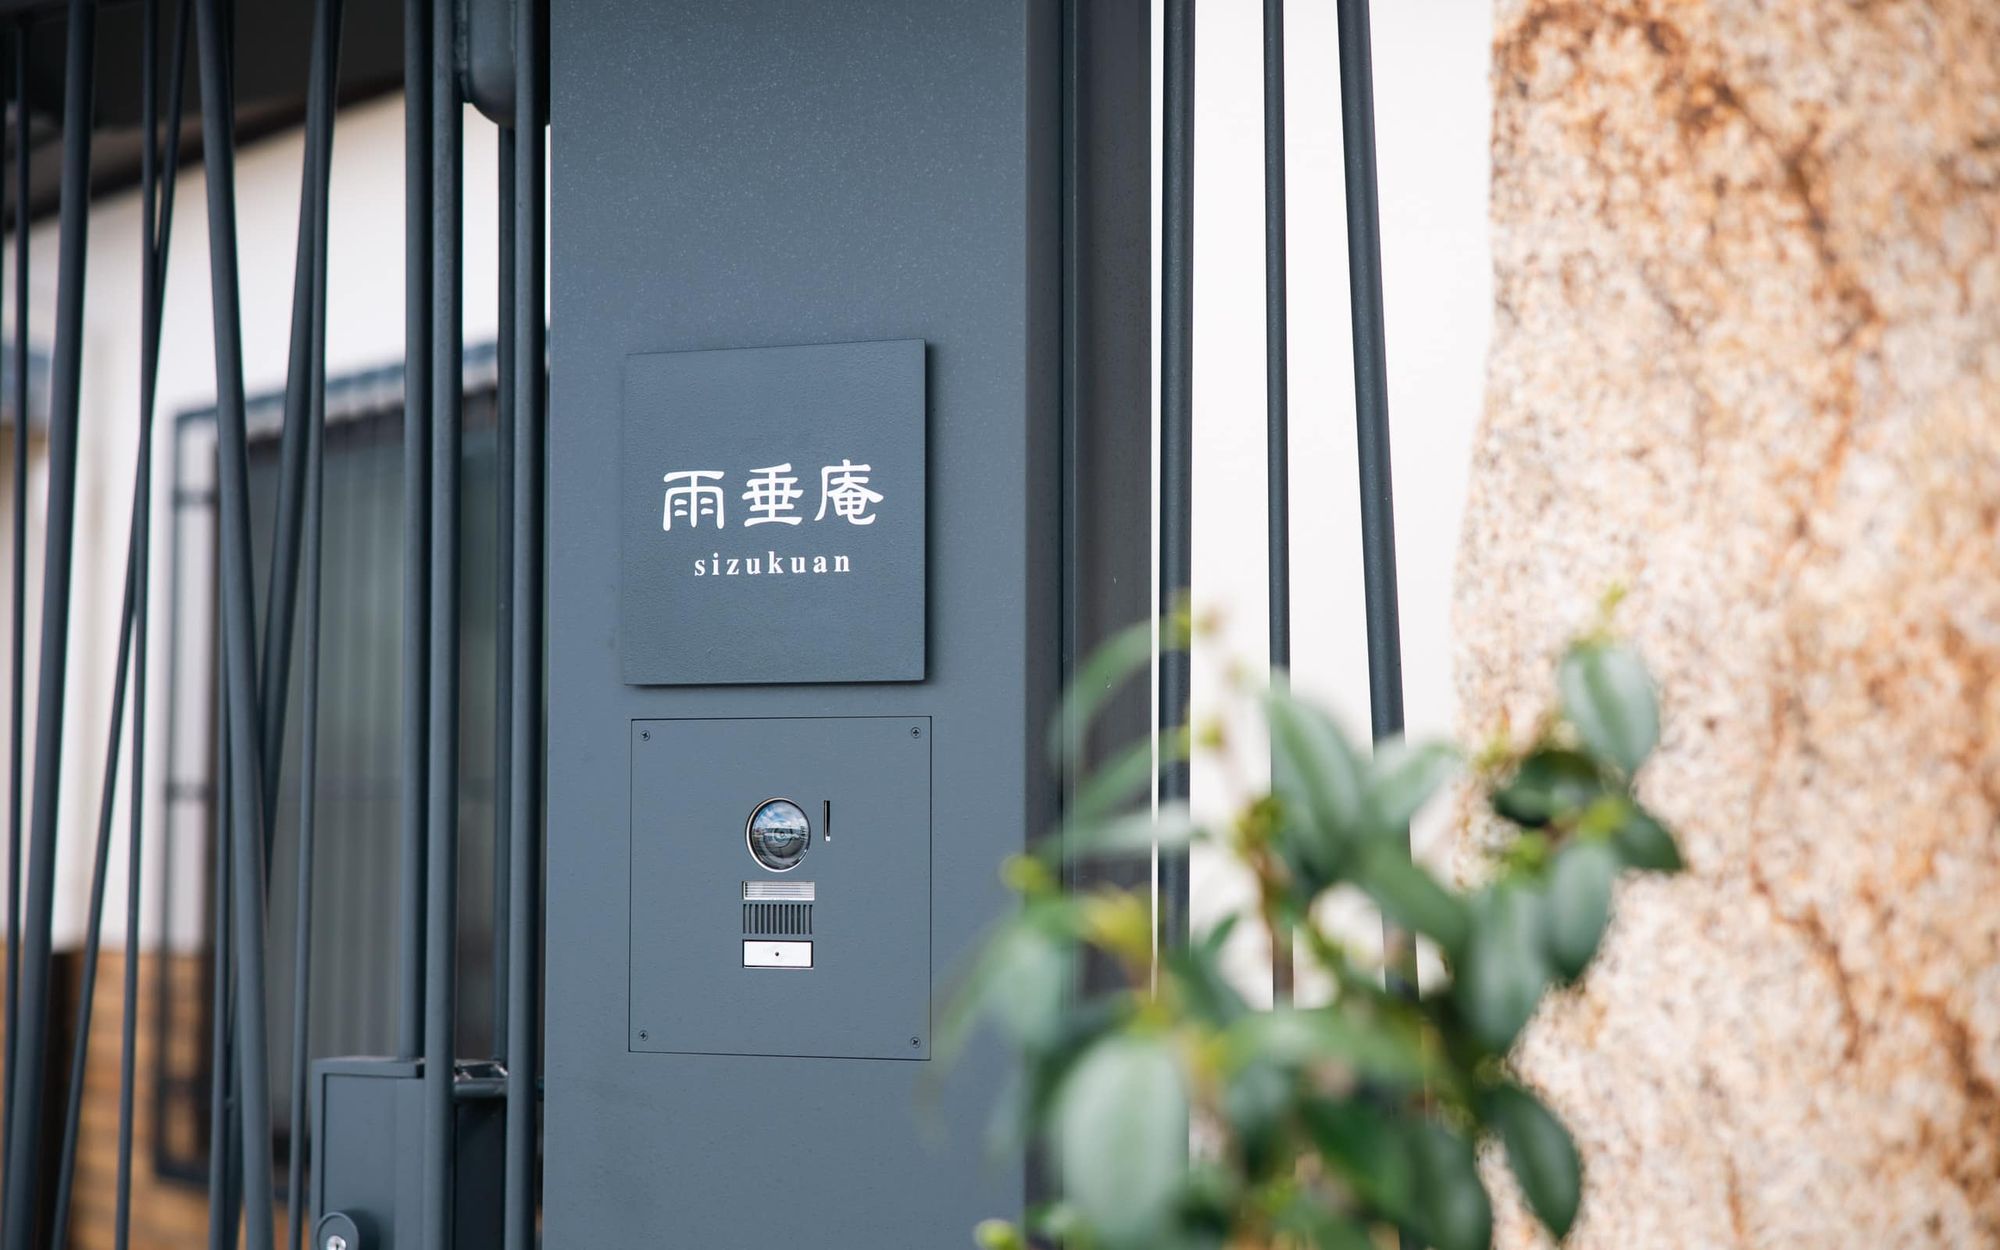
s h i z u k u a n
One party a day — the whole house
One party a day · Konohana, Osaka
Rain is falling in the gate.
1party a day
The whole house is yours
8guests
Maximum
90m²
Floor area
3bedrooms
Four beds in all
5min walk
from Chidoribashi Stn.
5min drive
to Universal Studios Japan
CONCEPT
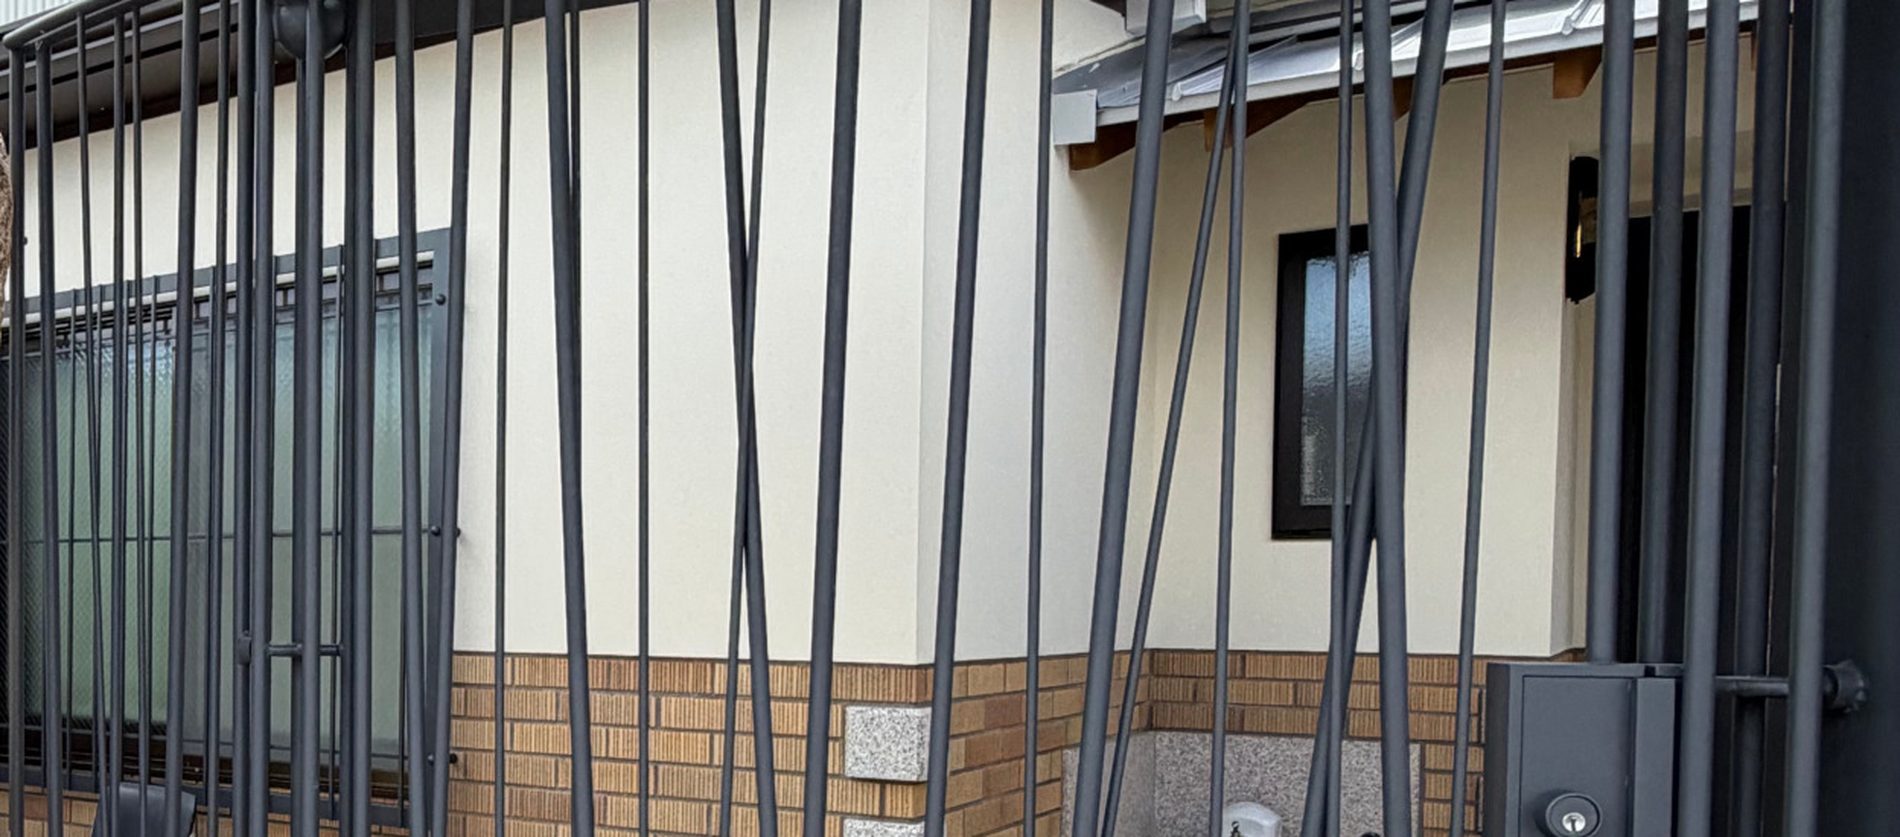
The gate and the fence carry a sudden evening shower — rain driven hard and sideways, the way Hiroshige drew it. The name — Shizukuan, 雨垂, raindrops — comes from there.
In 1895 a spinning mill was built on this ground. Chūbei Itō had it built by Obayashi, then a young firm. Later, Eiichi Shibusawa and Denzaburō Fujita took over as its clients.
One hundred and thirty years on, the little that remained of the building — the timbers themselves — became a home, and in 2025, a house let to one party a day.
As raindrops hollow a stone, only the time spent working on it has made this place what it is.
Please come closer.
This house cannot be read from a distance.
A DAY HERE
Check-in is 15:00, check-out 10:00. Here is what happens in between.
15:00
You pass under the iron rain and stand on the earth floor of the entrance. The stones underfoot follow the hifumi-ishi of Rin-un-tei, the teahouse at Shugakuin. From here on, for one day, the house is yours alone.
Dusk
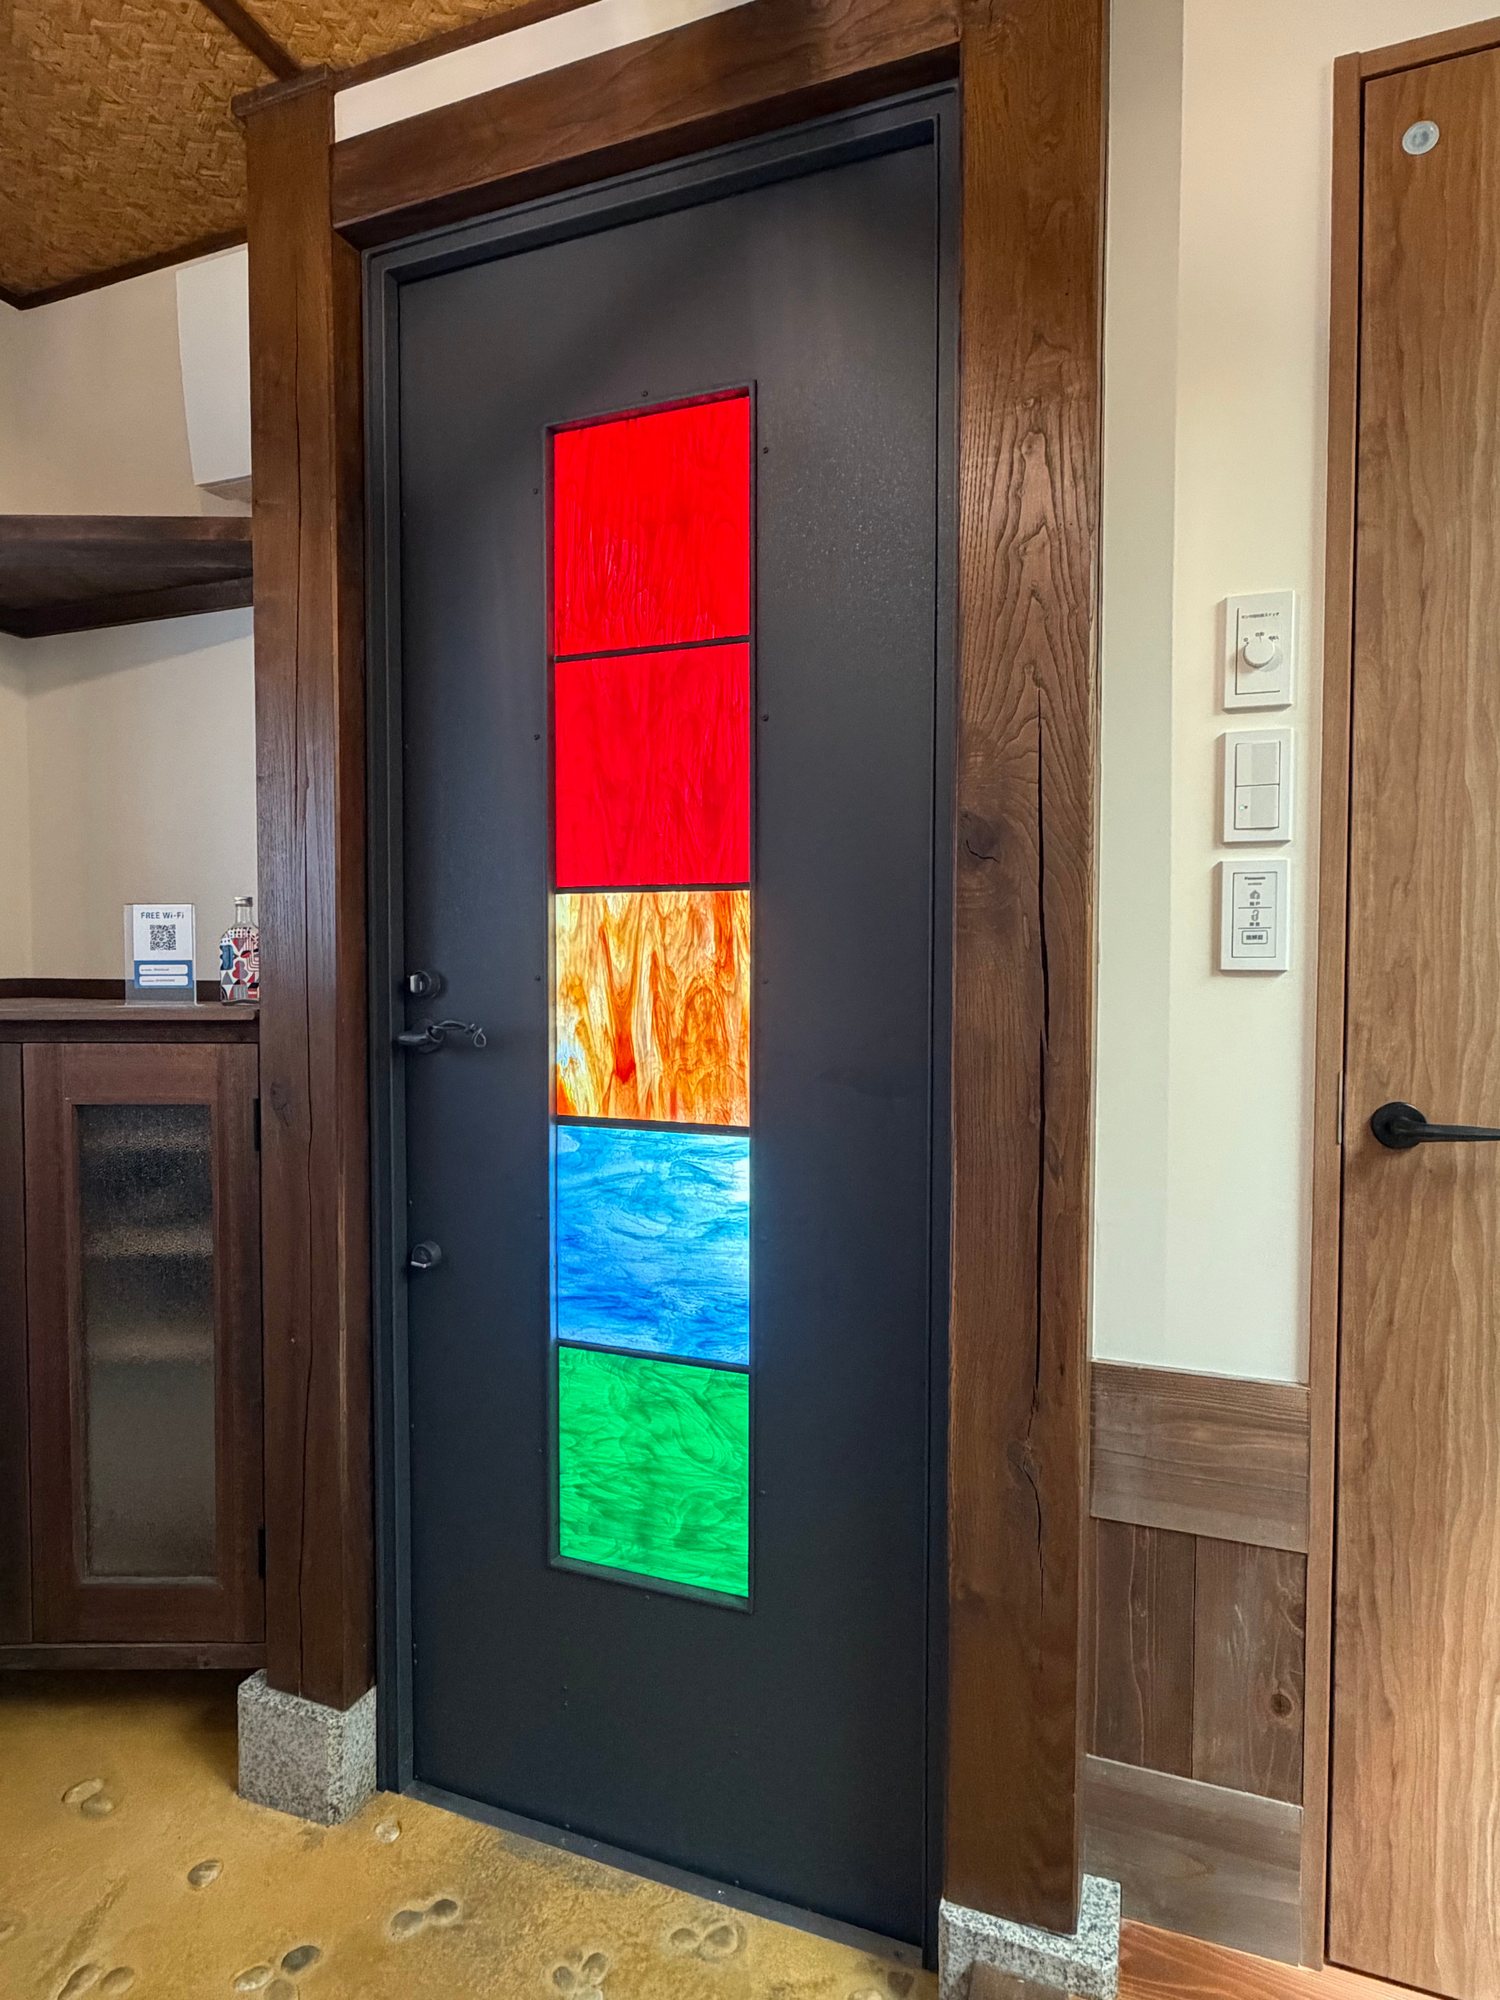
As the late sun comes through the stained glass, red, orange, blue and green fall across the floor — the sun, the evening sky, water, and the gifts of farming. The lower the sun, the longer the colours stretch.
Night
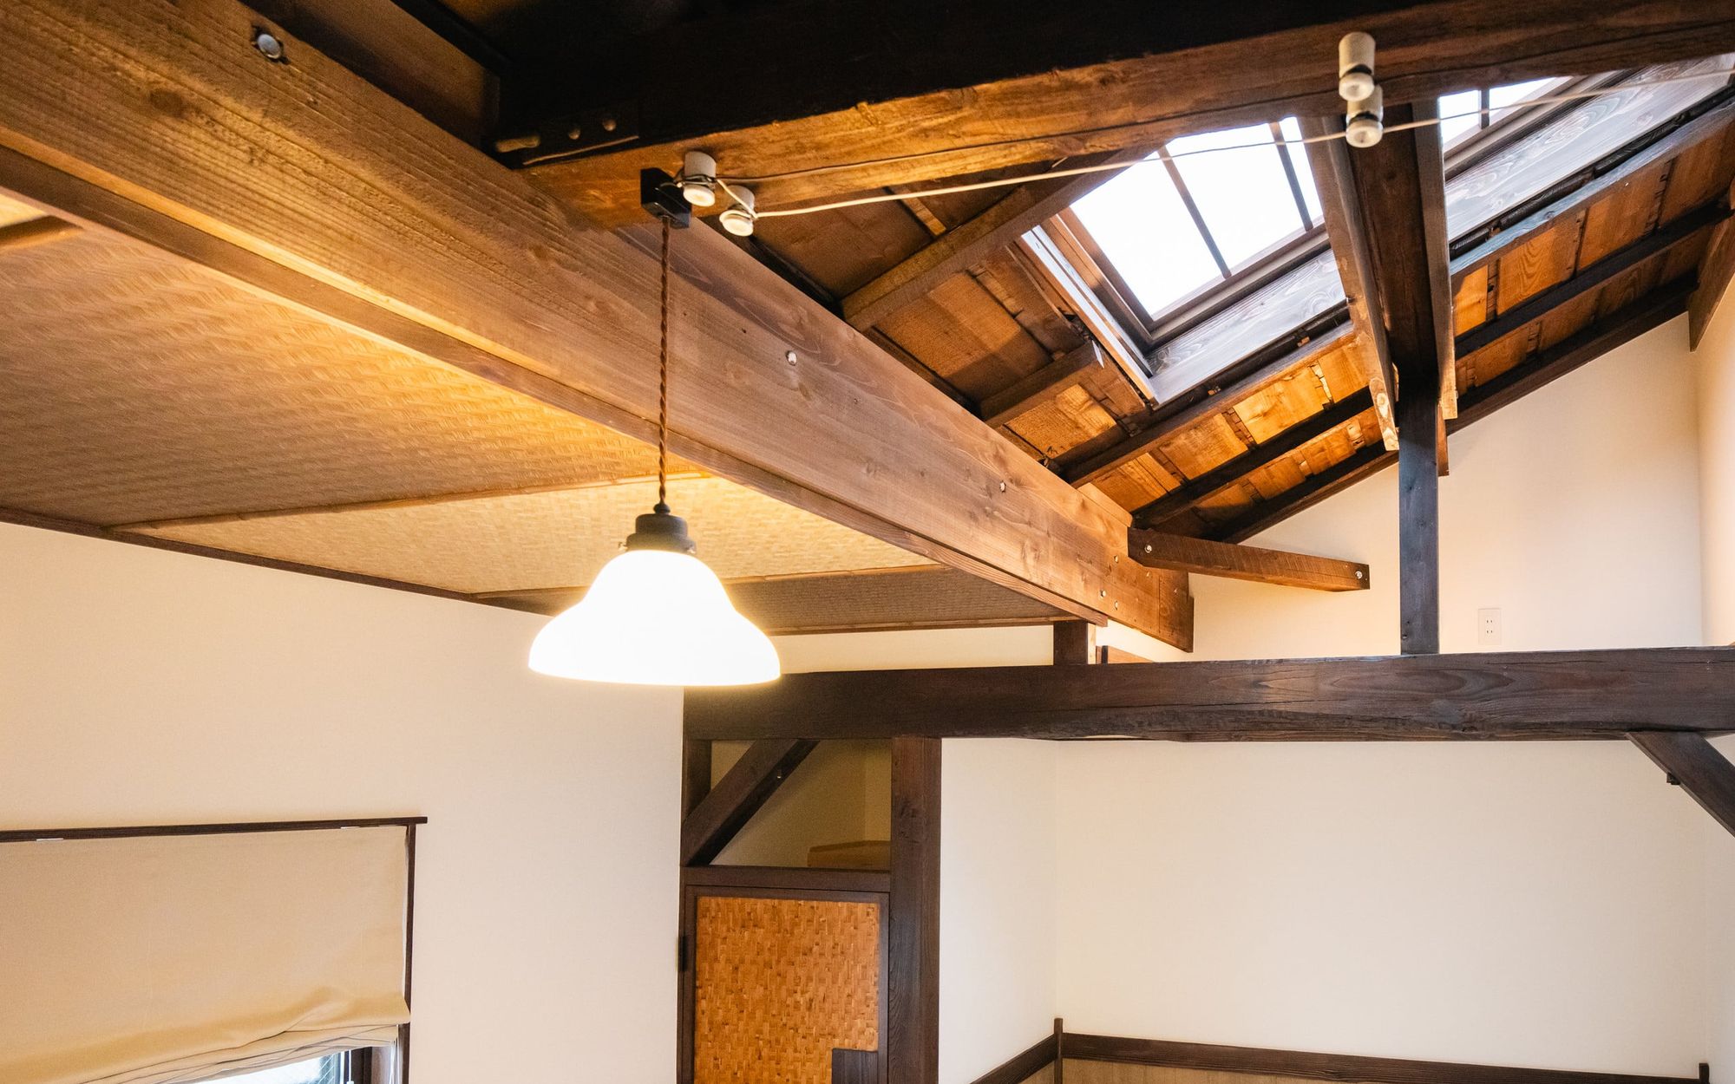
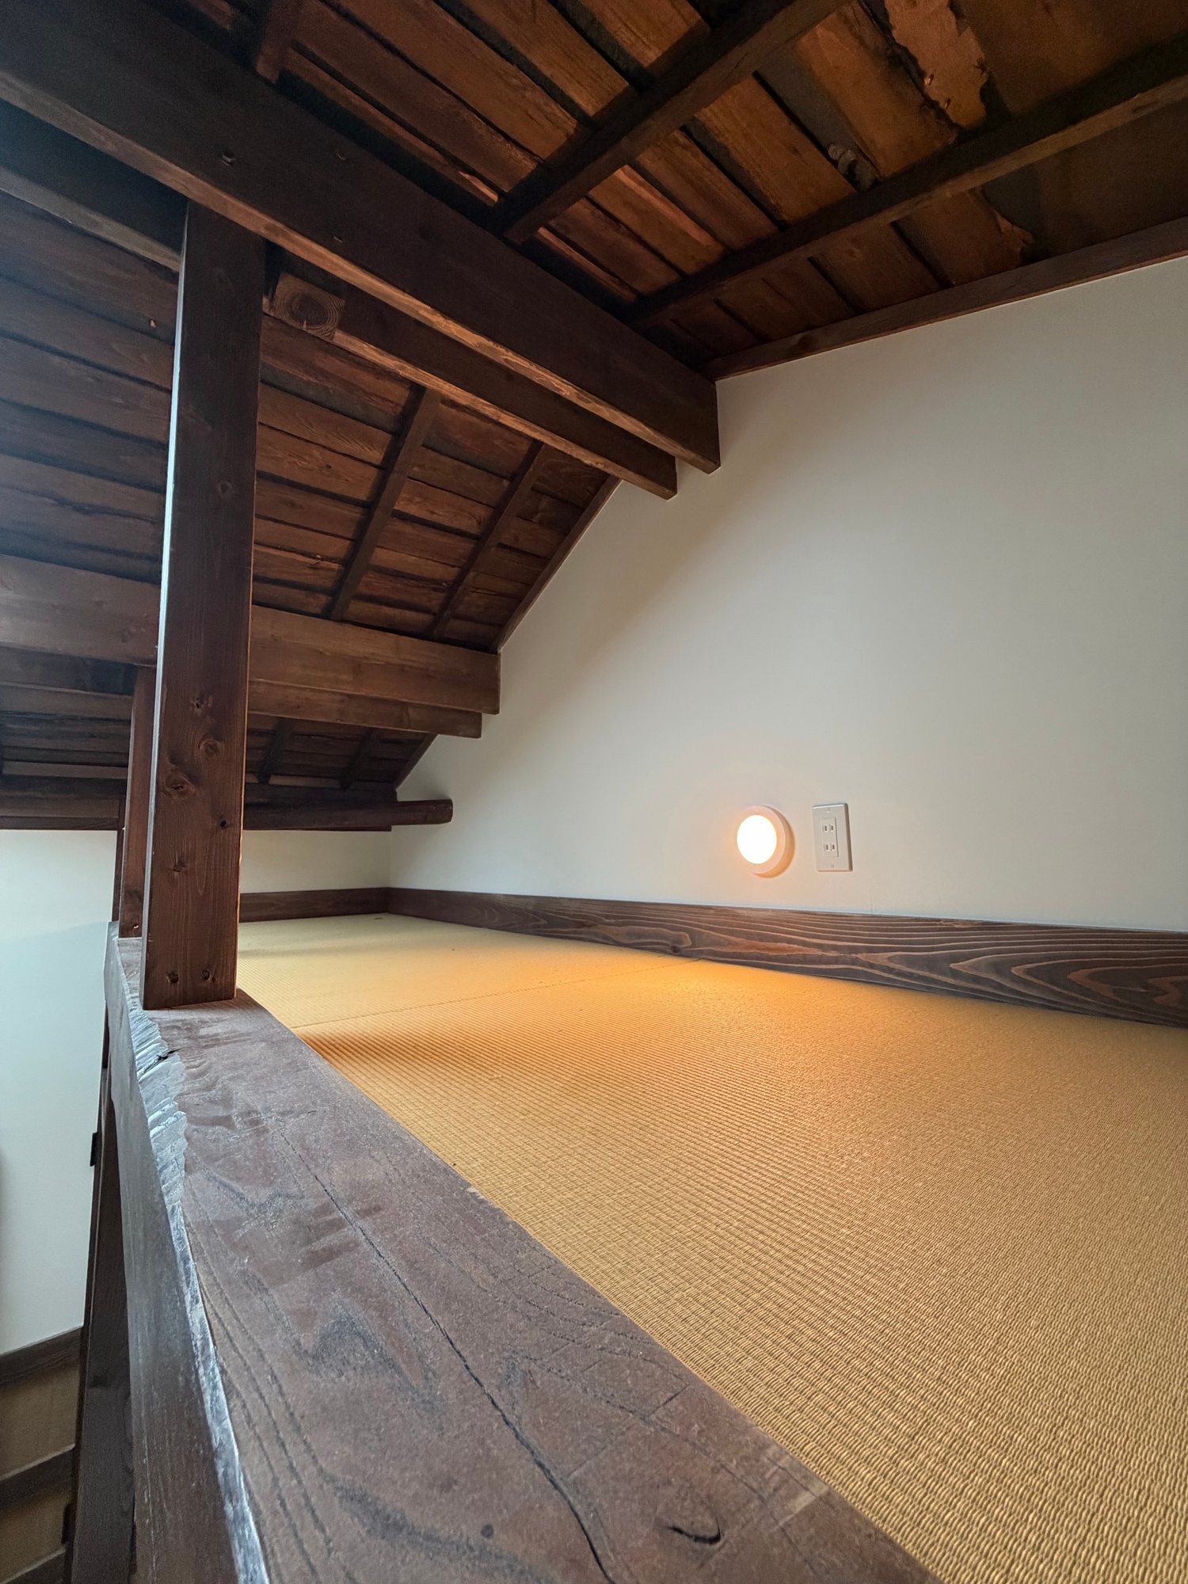
Light comes down soft through the skylight. Climb to the loft and lie on the borderless tatami. Look up: the roof beams are right there.
Morning
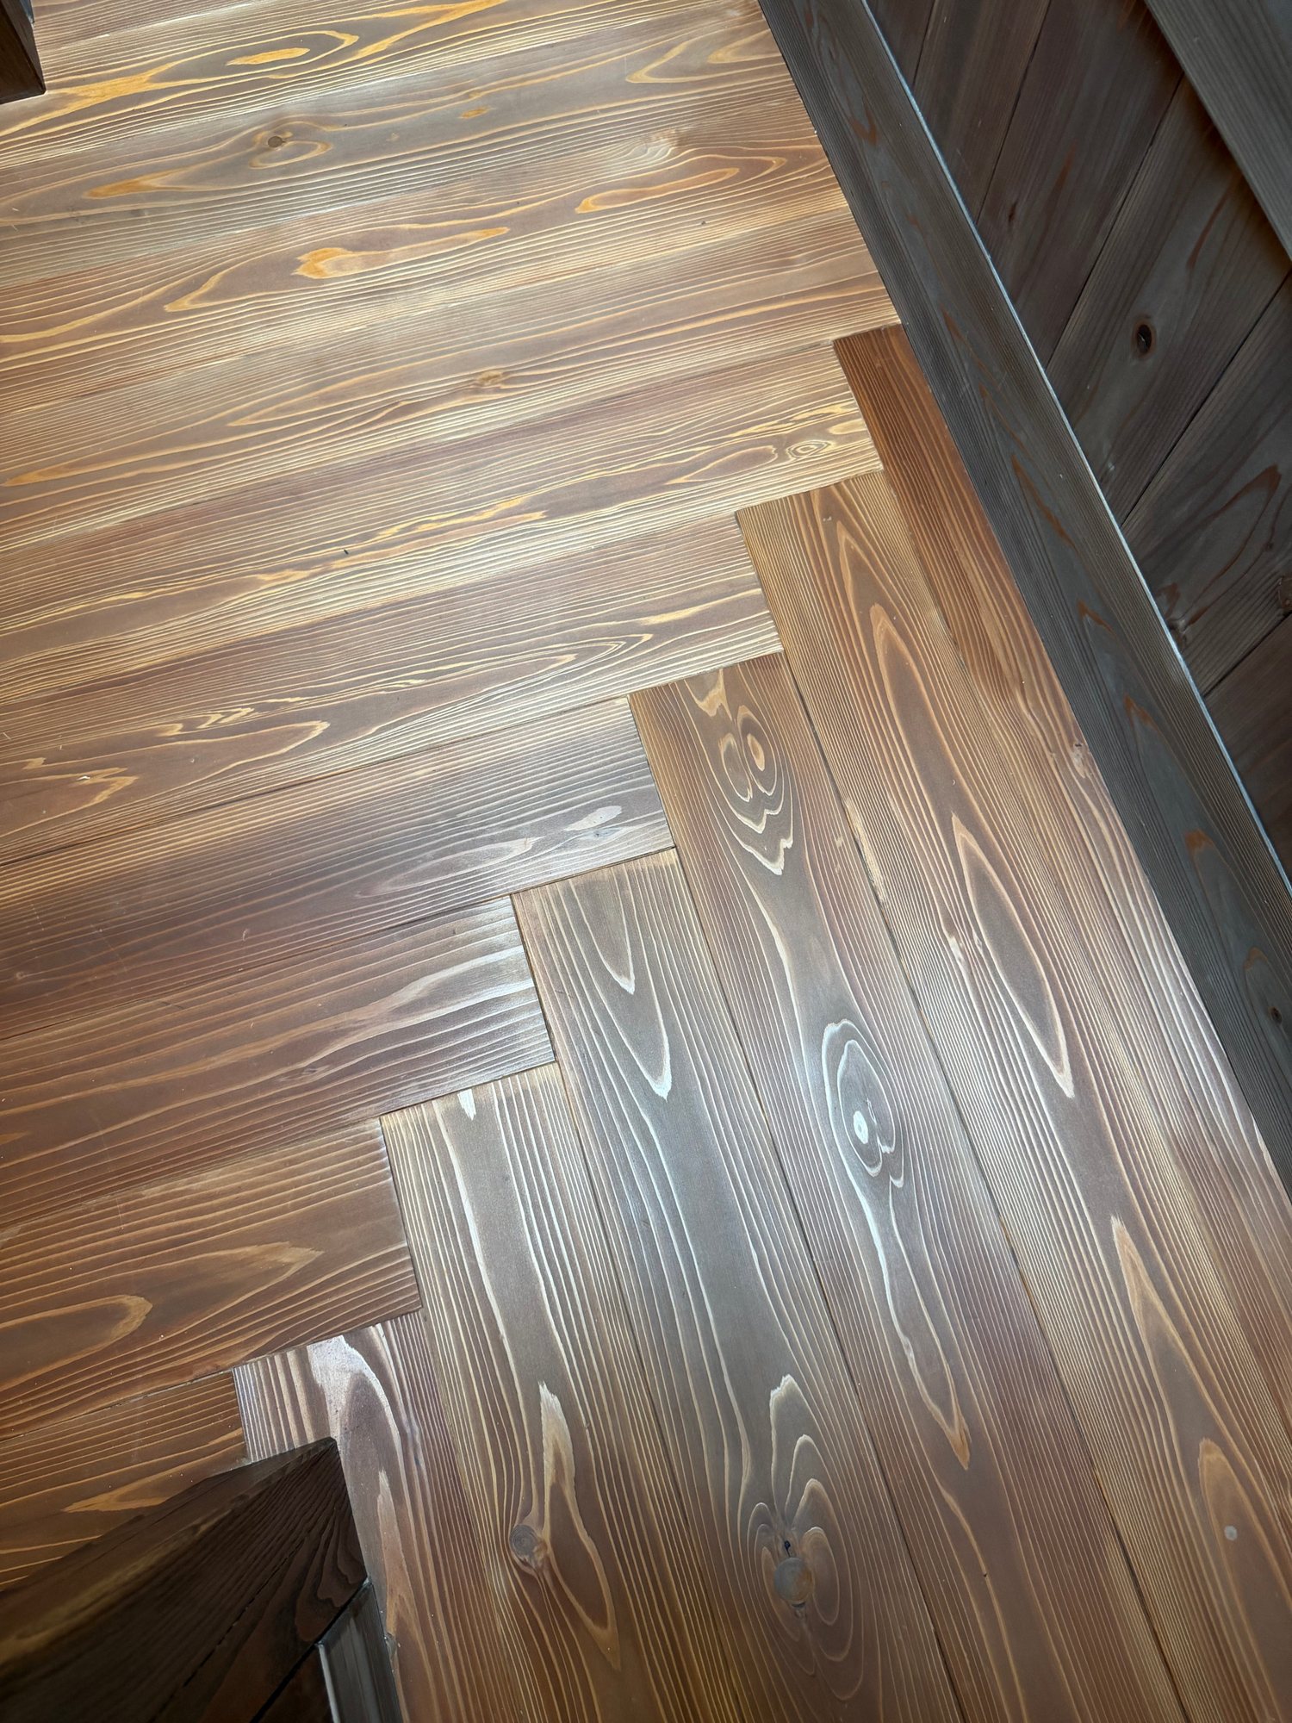
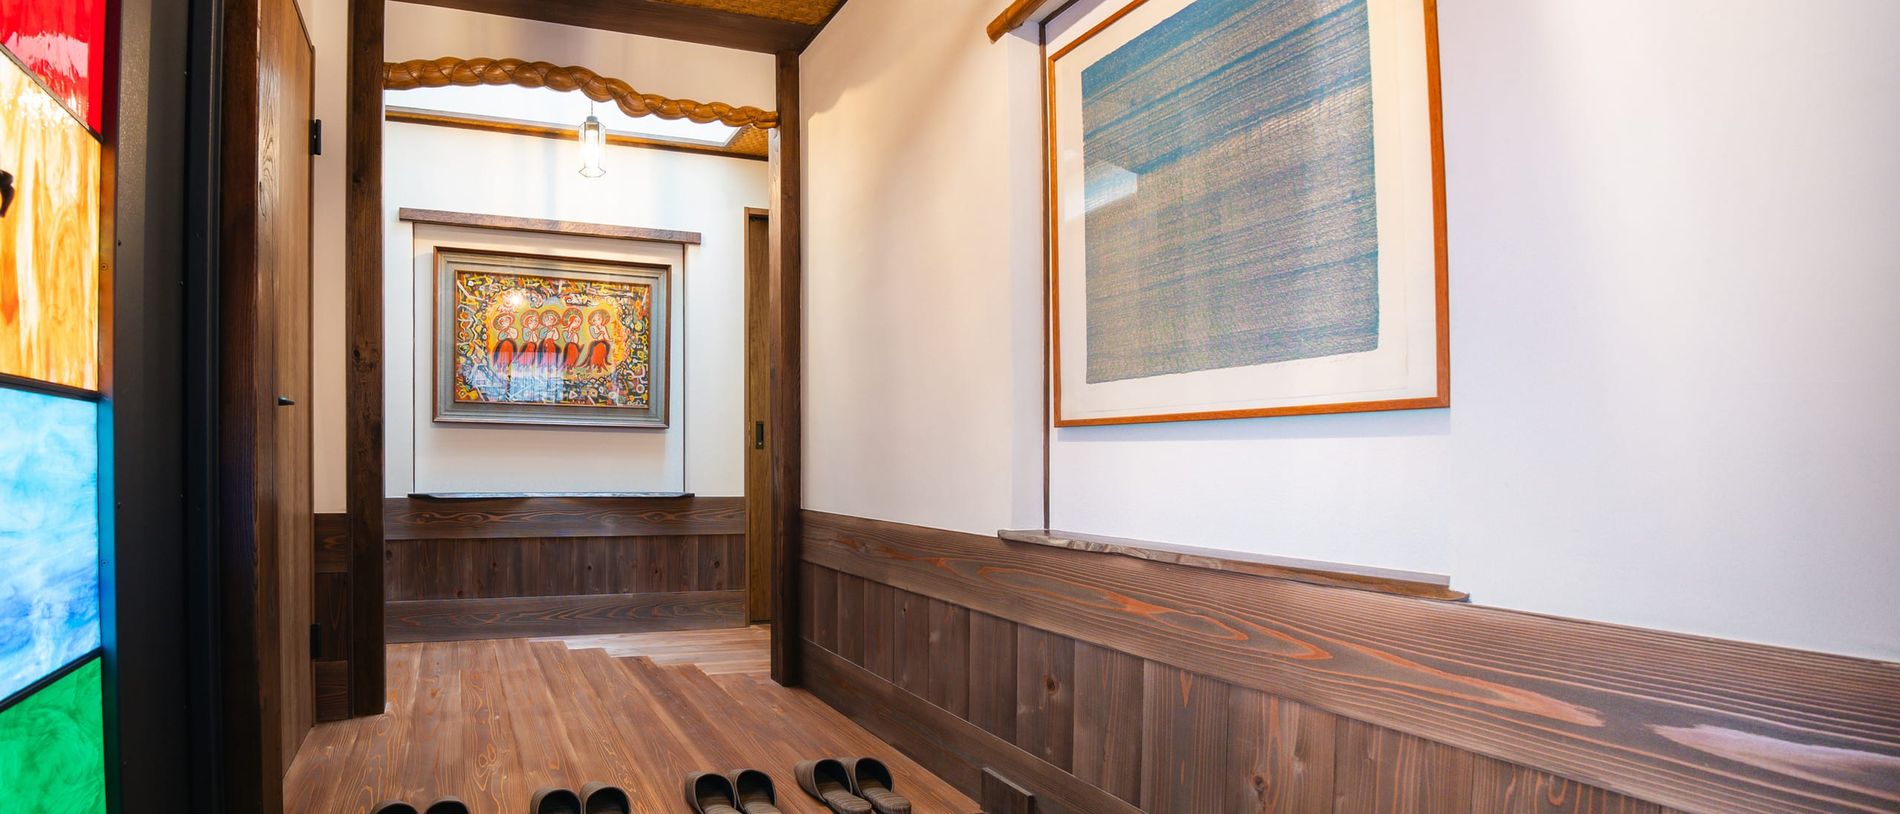
The corridor is Yoshino cedar from Nara, brushed to raise the grain — and the depth of that grain changes from place to place. Your feet notice before your eyes do.
The next morning you leave the key and walk out through the gate. After you go, the house waits for the next single party.
HISTORY
Shizukuan begins with the Kanakin Seishoku Shikanjima Mill, completed in October 1895.
Work began under Chūbei Itō, then passed to the Osaka Spinning Company. Named chiefly as clients were Eiichi Shibusawa, who laid the foundations of Japan's modern economy, and Denzaburō Fujita, who led the business world of Kansai, among others. It was built by the young firm of Yoshigorō Obayashi — today the Obayashi Corporation — in only its fourth year. Shibusawa visited the Shikanjima mill again in 1910.
The people who carried Japan into the modern age, and the memory of an industry that took root on this ground. What little remained of the building and its timbers was inherited, renovated over the course of a year from 2024, and in 2025 began keeping a new kind of time as a house for one party a day.
The manners of traditional Japanese building, and the hands of its craftsmen, are kept alive throughout.
1895Built
One hundred and thirty years
2025Renovated
Chronology
He opens Obayashi-ten, a building contractor, in Nishi-ku, Osaka — later the Obayashi Corporation.
Under Chūbei Itō, work begins on a spinning mill at Shikanjima.
Begun under Chūbei Itō, it passed to the Osaka Spinning Company, with Eiichi Shibusawa and Denzaburō Fujita among its clients. Obayashi-ten builds it — in only its fourth year.
Fifteen years after completion, he visits the mill again.
The industrial years passed and only a small part of the building survived. Those timbers became a dwelling.
“Akeda Residence Annex.” Masahiro Akeda is both client and architect; Yōichi Akamatsu, third-generation head of a sukiya-carpentry firm, builds it.
A year of work comes to an end — one year exactly, from first day to last.
A hundred and thirty years after it was built, the house begins keeping a new kind of time.
The hands behind it
1895Meiji 28
2025Reiwa 7
From the plaque on the outer wall
For a hundred and thirty years,the rain has fallen in the same place.
The gate is a drawing of rain. The house takes its name from it.
DETAILS
This house cannot be read from a distance.
Here are fourteen things that only appear when you come close. Every photograph enlarges.
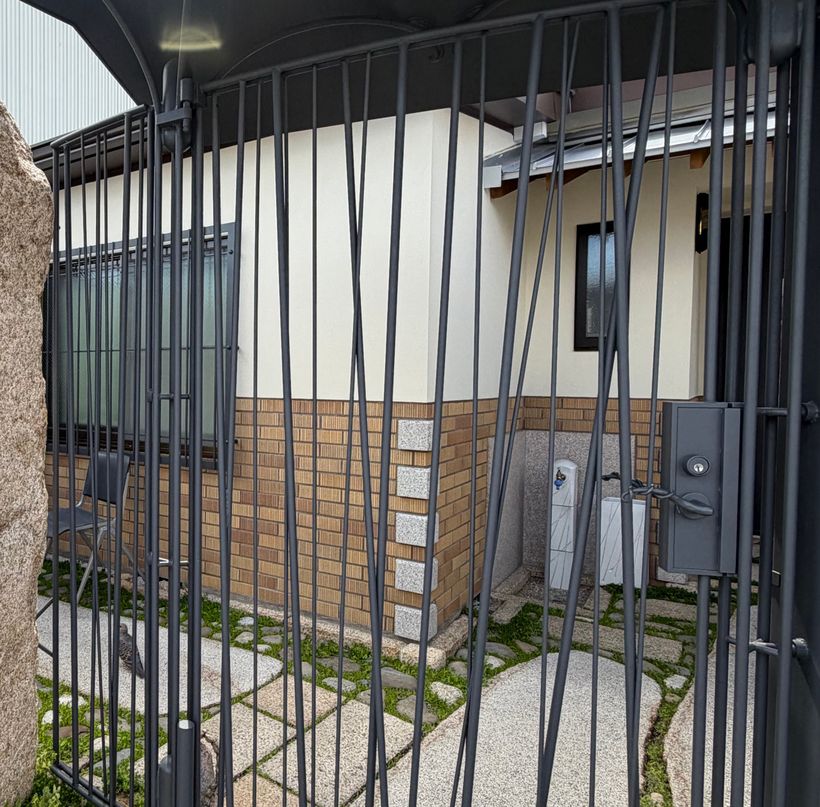
Rain, drawn in iron
The uneven crossing of iron lines is a sudden evening shower — rain driven sideways out of the sky. This is where the name Shizukuan — 雨垂, raindrops — comes from. The pieces are not welded but riveted: the gate, the window grilles and the eaves are all assembled the way things were made before welding became ordinary.
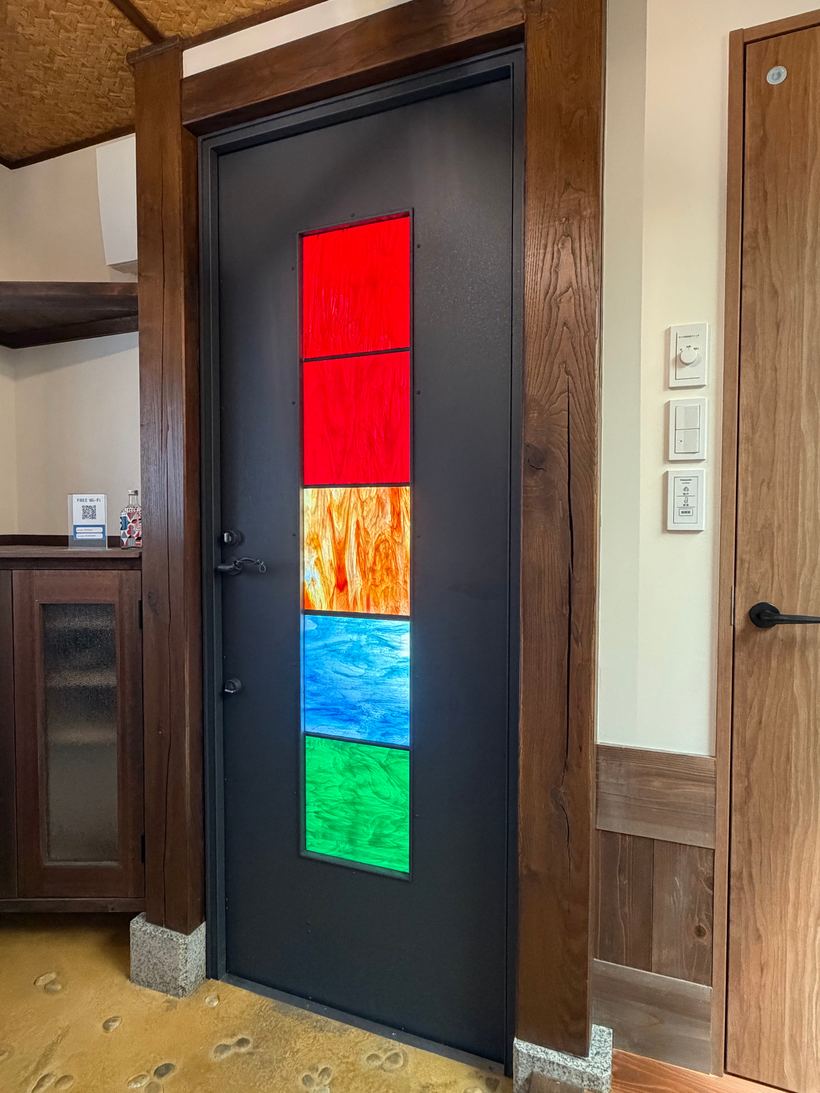
Four colours of glass
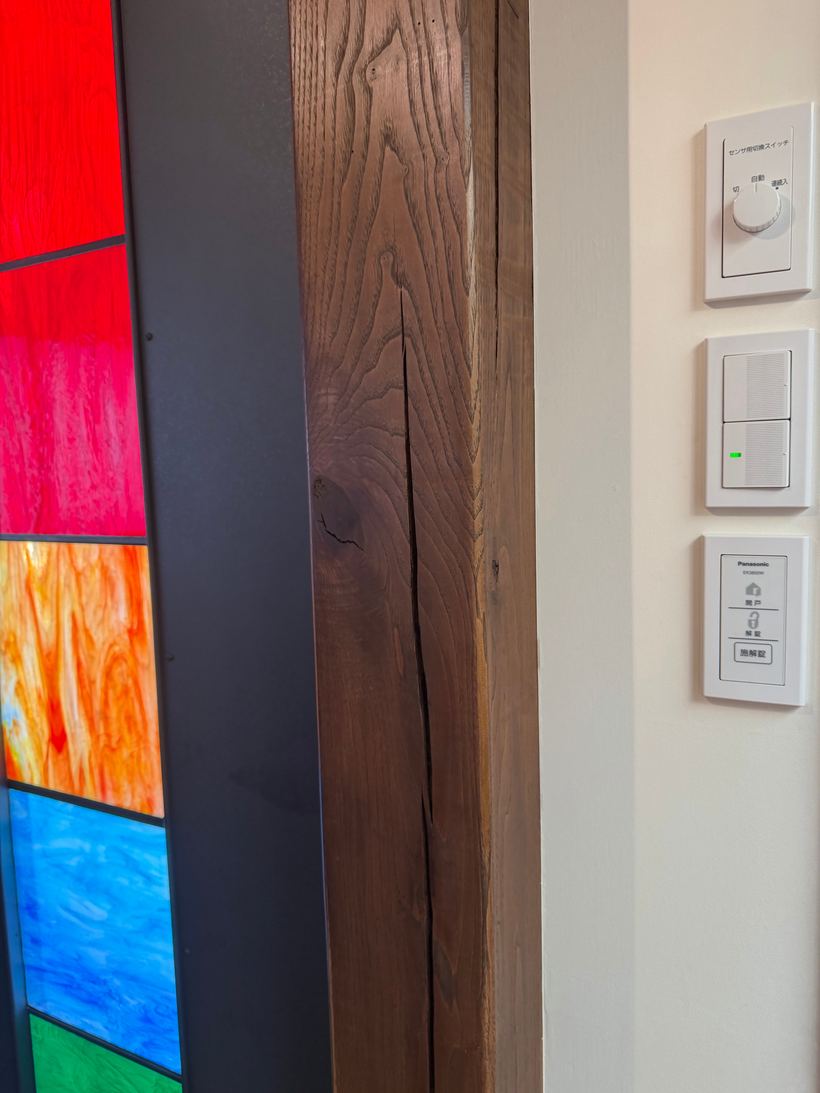
A single vertical run of coloured glass in the front and the back door. Red is the sun, orange the evening glow, blue water, green the blessing of the harvest. The idea comes from the coloured glass of Shishikaku — an Important Cultural Property — at Hōzan-ji temple on Mt. Ikoma — where that building uses tinted glass, Shizukuan renders it in stained glass. The colour it drops on the floor changes through the day.
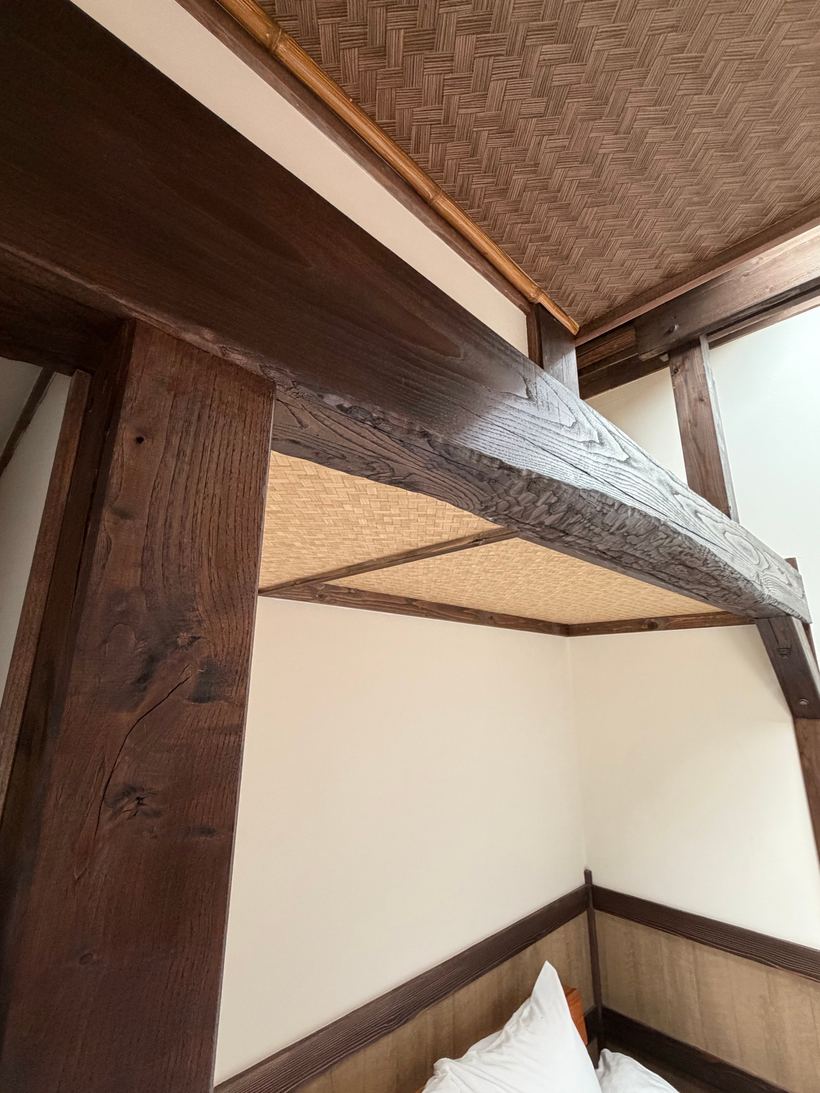
Chestnut posts and beams
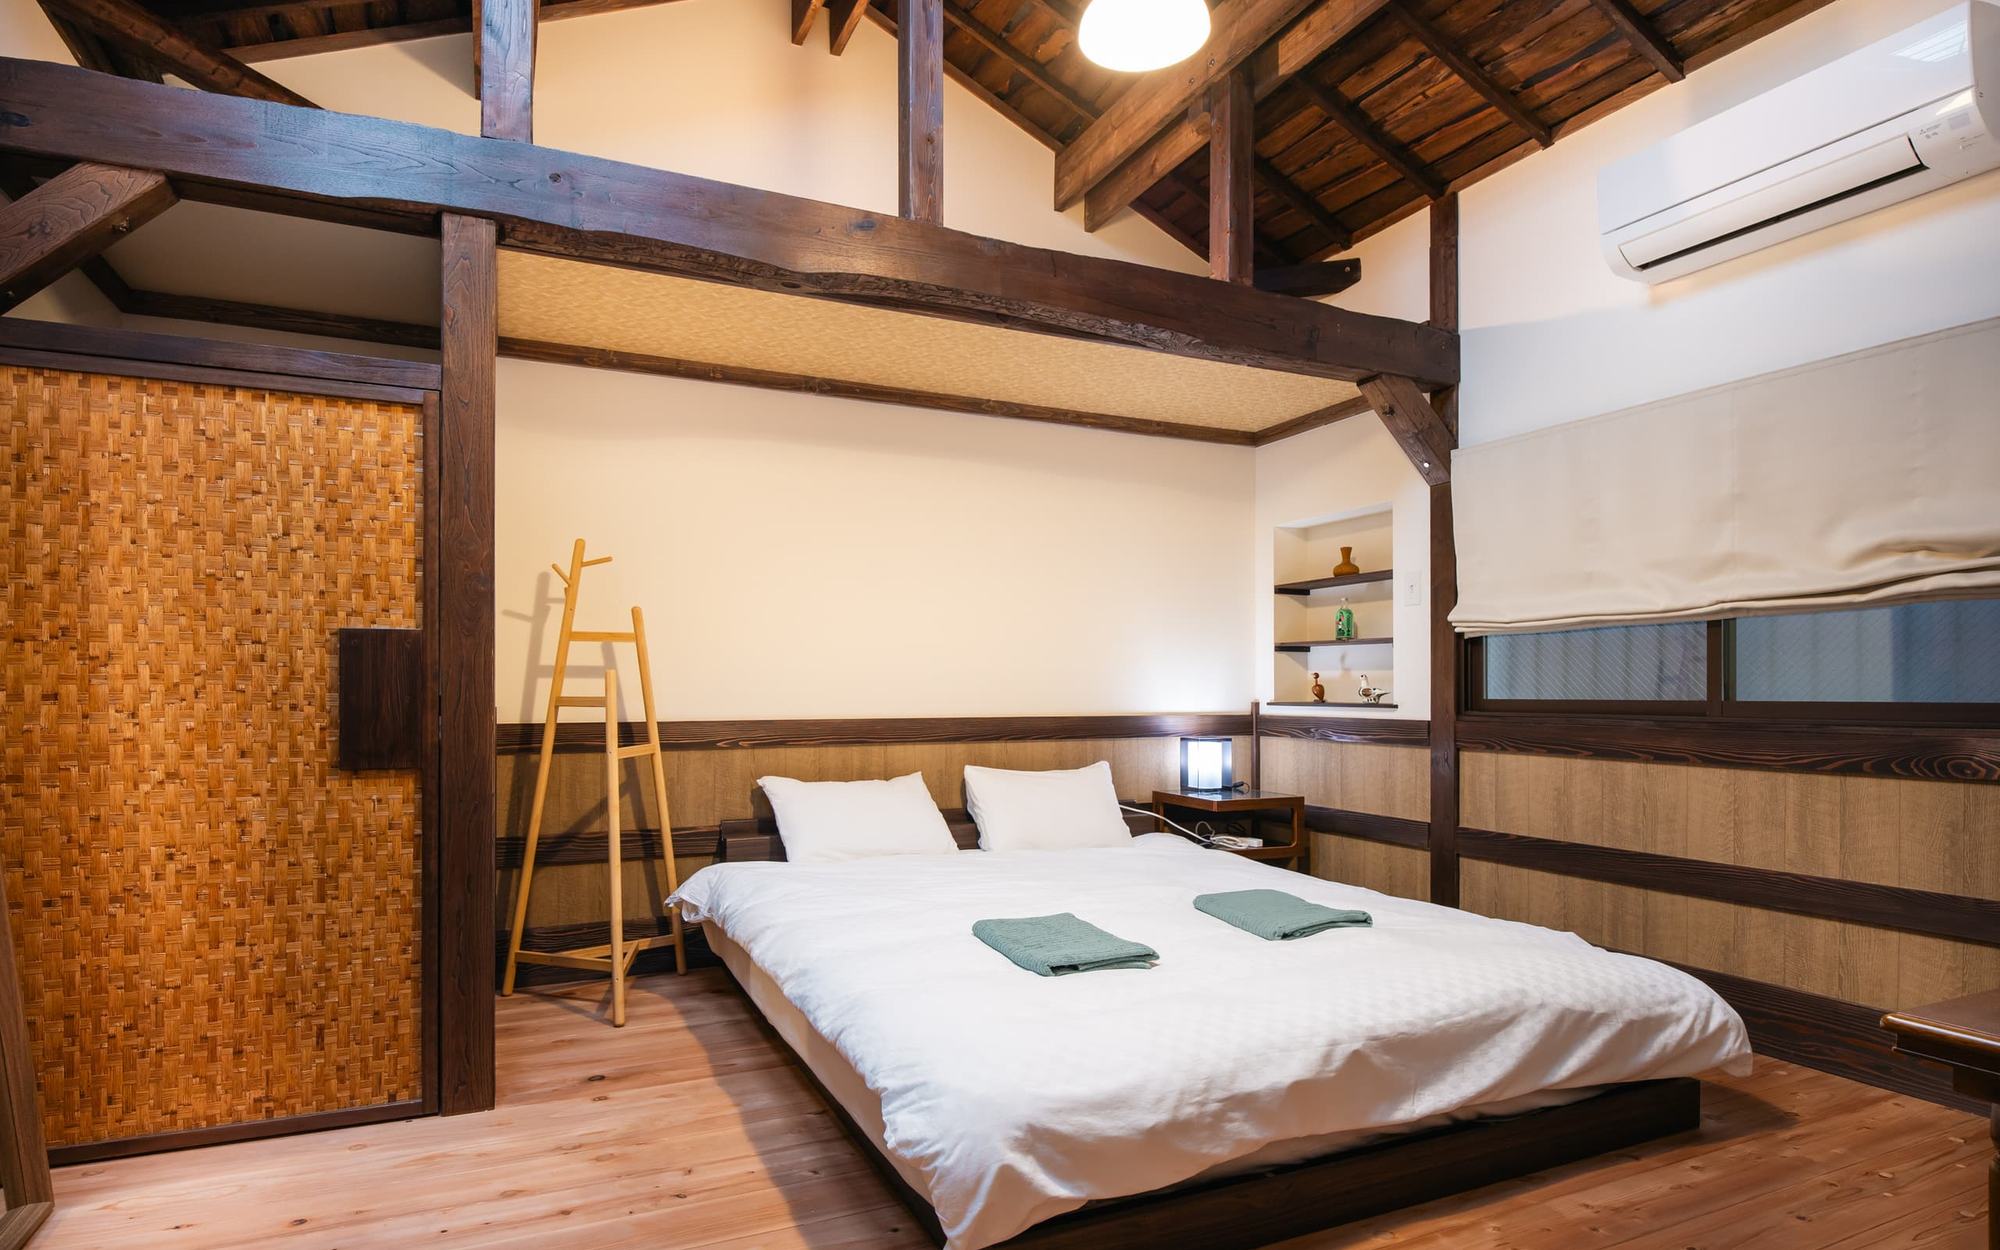
Every post and beam, inside and out, is chestnut. The splits in those posts and beams, and the differences in colour across the grain, appear only after decades. Look at the sheen on the faces and you can read how much time the wood has been through.
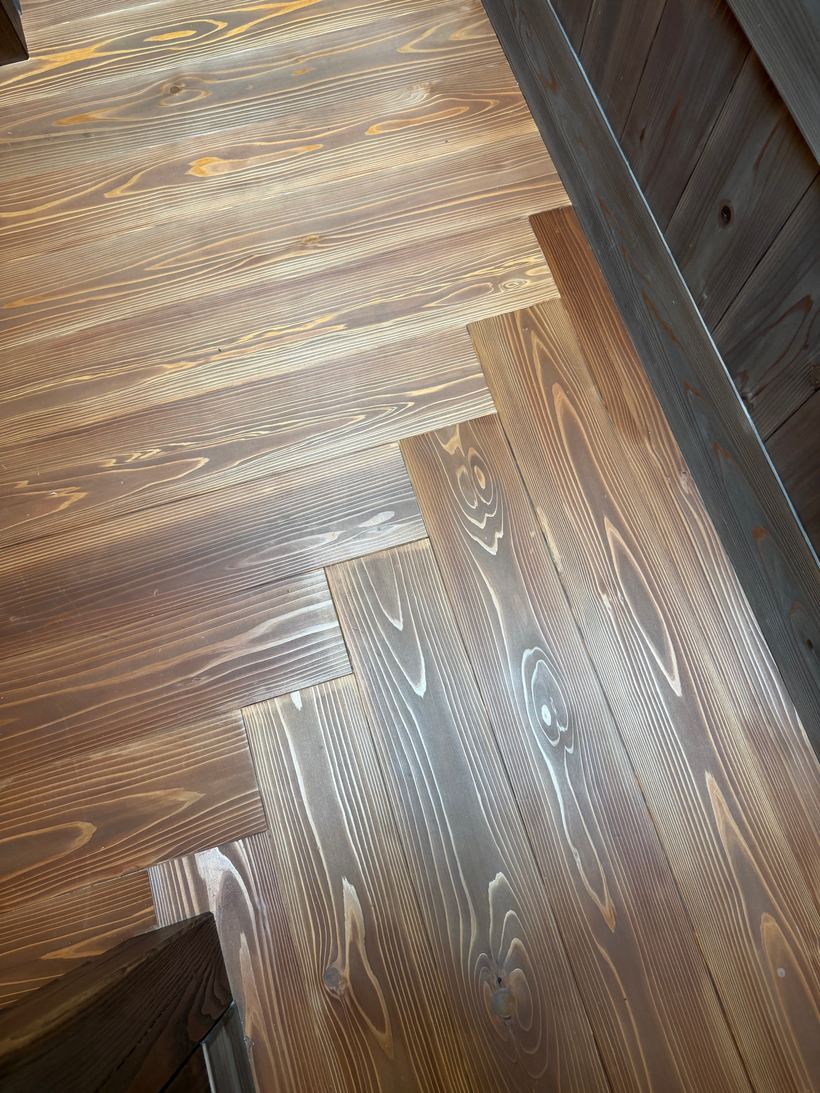
Yoshino cedar, raised grain
The corridor floor is cedar from Yoshino in Nara. The depth of the *uzukuri* carving — which raises the grain — is varied from place to place, so the floor does not feel the same underfoot as you walk it. Change the angle of the light and the shadows change with it.
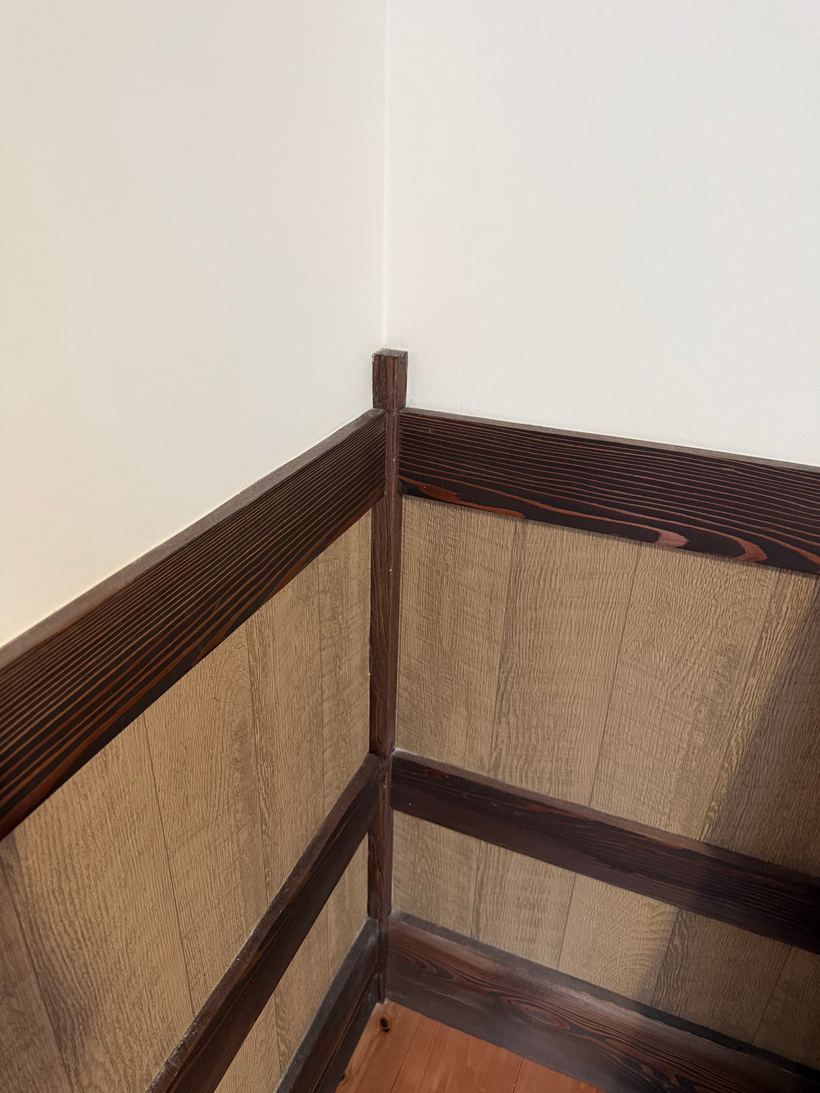
The joinery you do not see
Where the corridor changes direction, the boards must meet. When the cut end of one board (*koguchi*) is brought against the side face of another (*koba*), the joint is set at exactly half the angle of the turn. This is *dōzuki*. Here the corridor turns a right angle, so the joint is made at forty-five degrees. Where there is no post, a *tatara-zuka* strut is set; window openings are given *kado-dashi* trim.
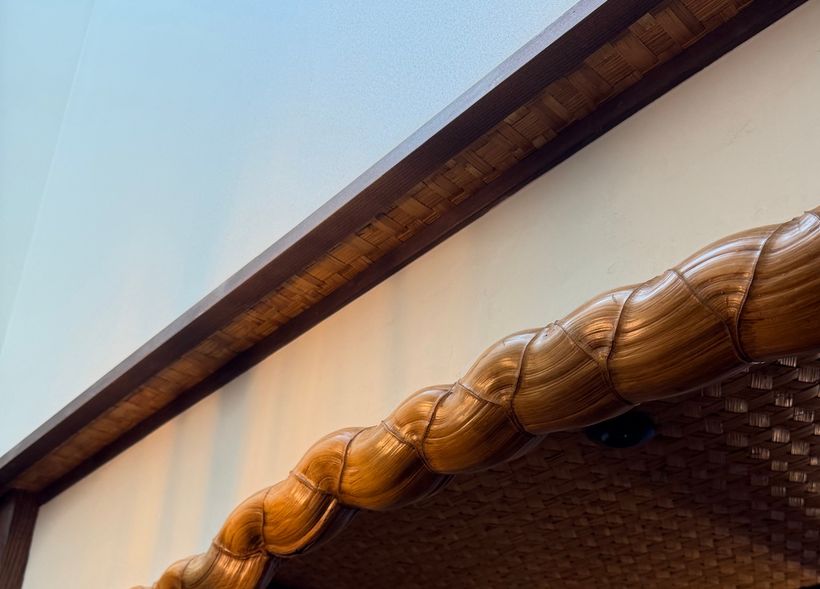
Kikkō bamboo
The lintel is *kikkō* bamboo — a bamboo whose segments swell alternately so that a pattern like a tortoise's shell forms on its own. Nobody carved it.
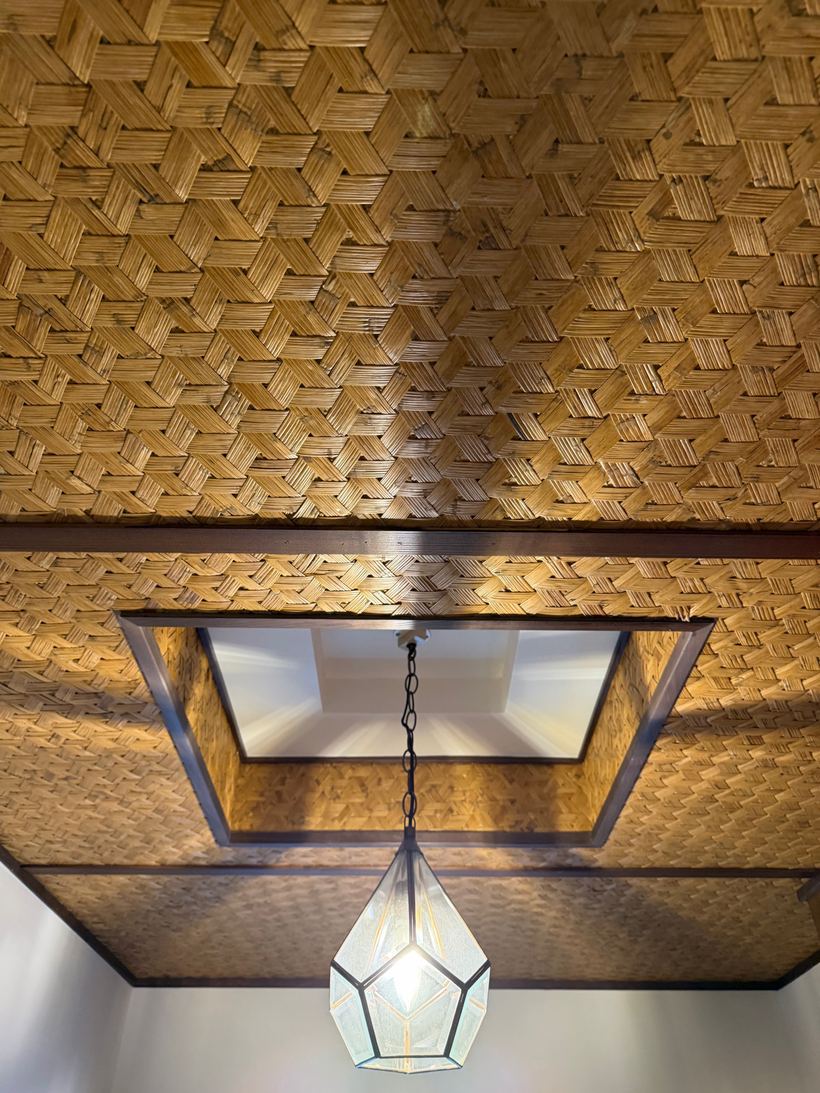
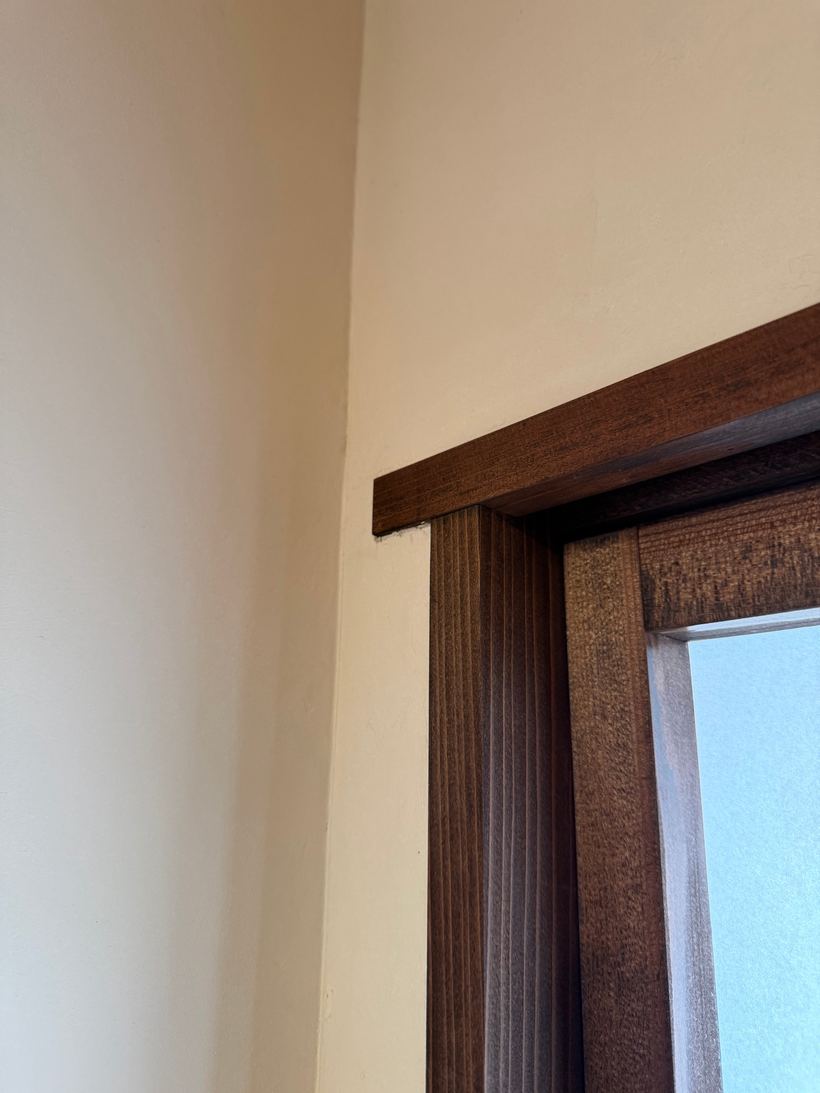
Kikkō ajiro ceiling
*Ajiro* is a ceiling woven from thin split strips. The *kikkō* pattern — hexagons repeating — leaves the weaver's skill nowhere to hide. Turn the lights down and the weave rises out of its own shadow.
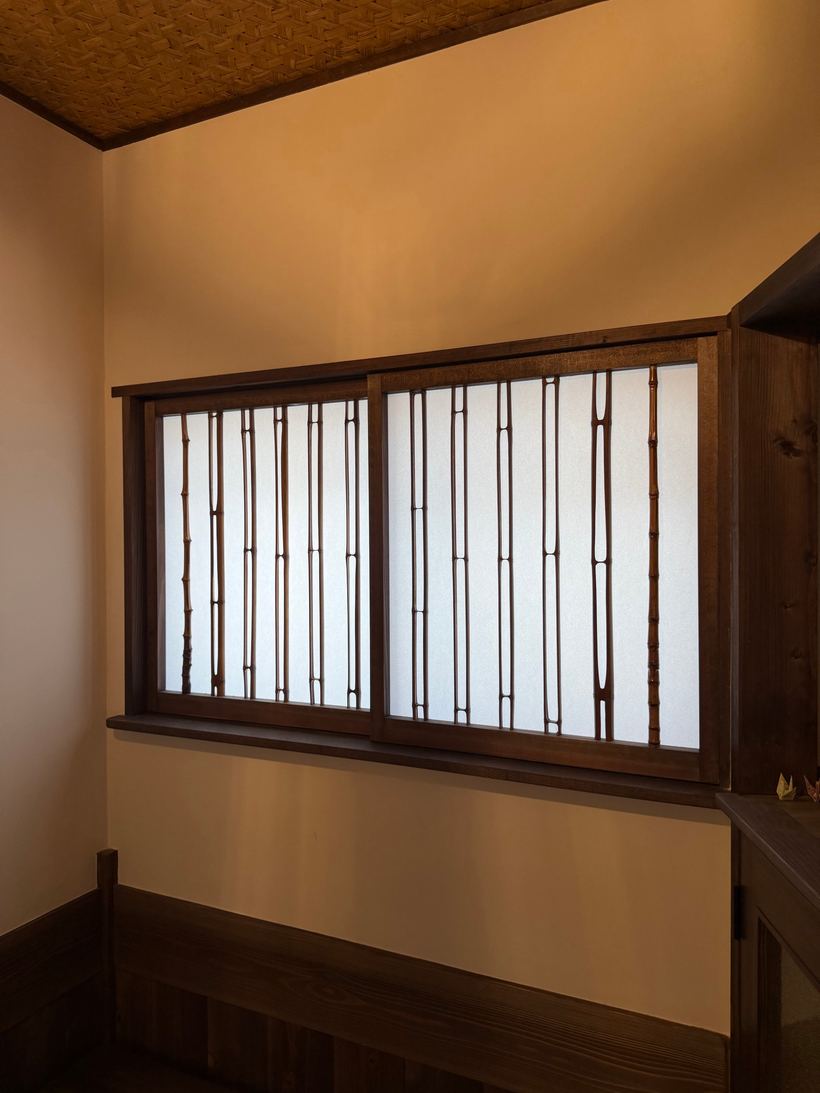
Split-bamboo lattice
Not whole culms but split bamboo, assembled into a lattice and papered. It lets the brightness through and stops only the gaze — holding a distance that is neither shut nor open.
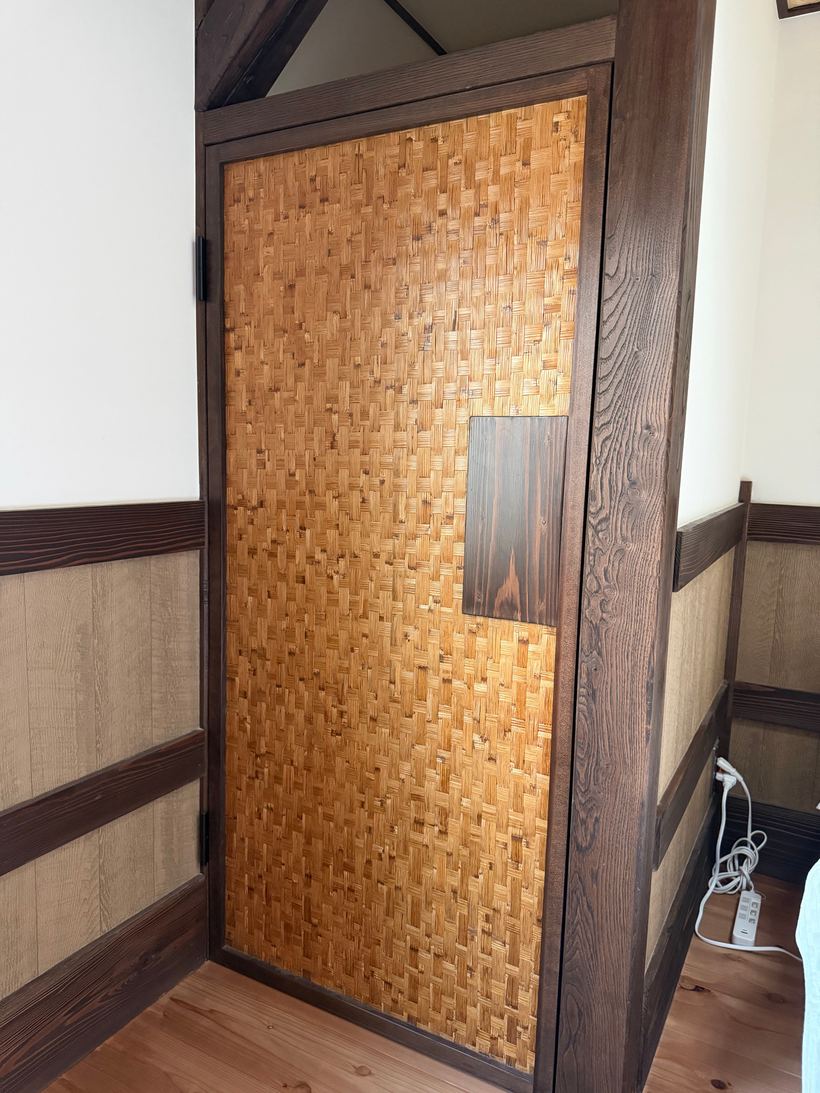
Reed ajiro
There is also *ajiro* woven from reed. Thinner than bamboo, and paler. The same act of weaving, in a different material, gives the surface an entirely different face.
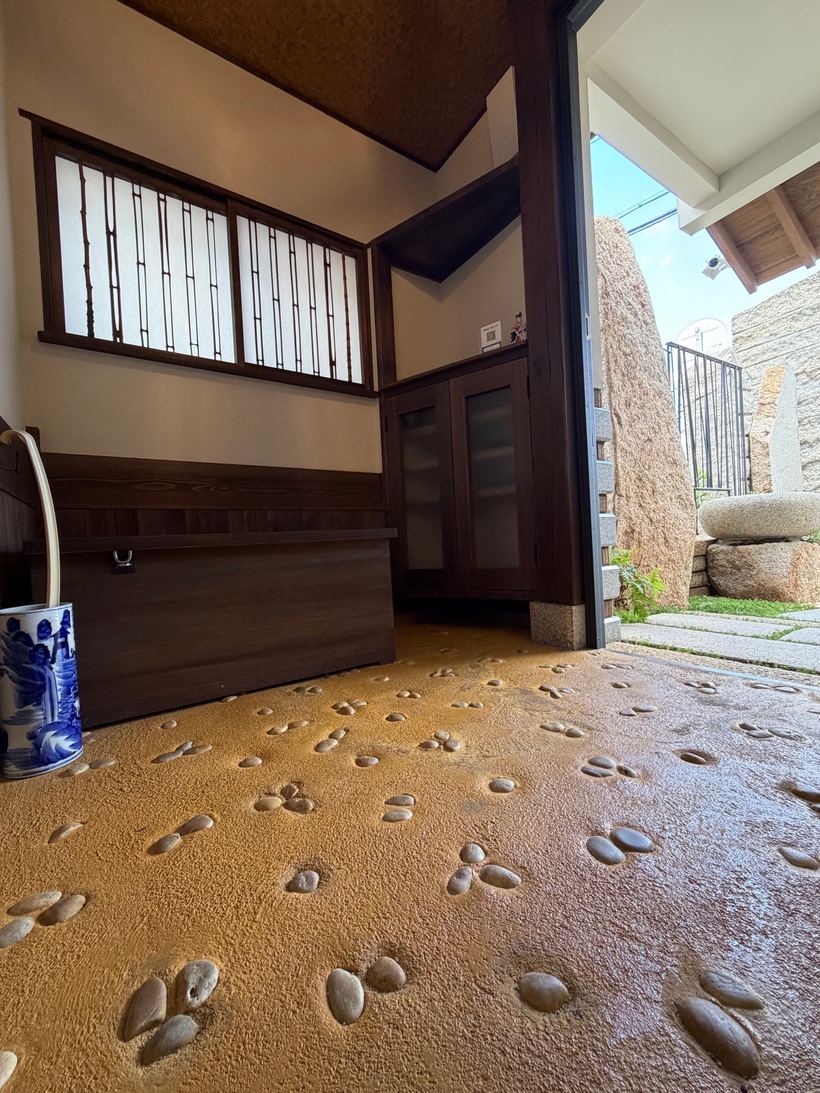
Hifumi-ishi floor
The entrance floor takes its idea from the *hifumi-ishi* of Rin'un-tei, the tea house at Shugakuin Imperial Villa in Kyoto — stones set into the rammed-earth floor in ones, twos and threes, the way you count *hī, fū, mī*. It is said they were placed so that a retired emperor would not slip on that floor, even in snow.
Sasara joints
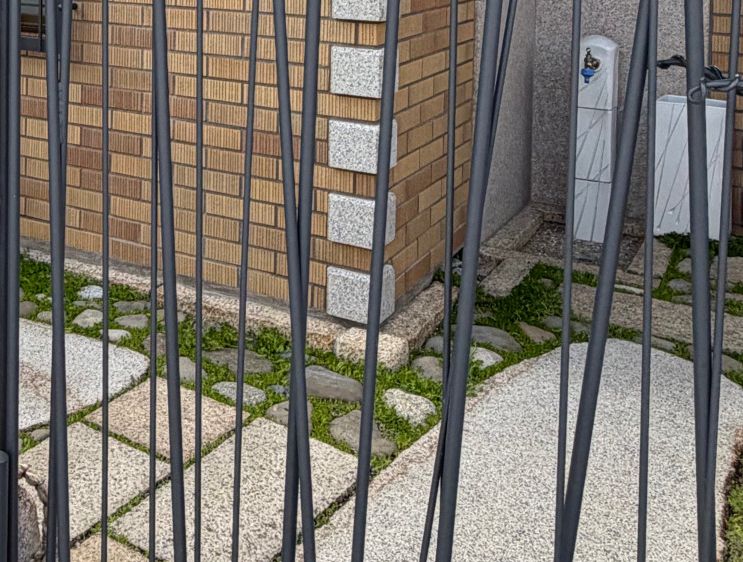
Scratch-brick tile runs along the base of the outer wall. The joints are not struck flat but left textured — *sasara* jointing, seen in Western-style buildings from Meiji through Shōwa. Shadow gathers in the joints between the tiles and the corner stones, and the wall gains its expression.
Skylight
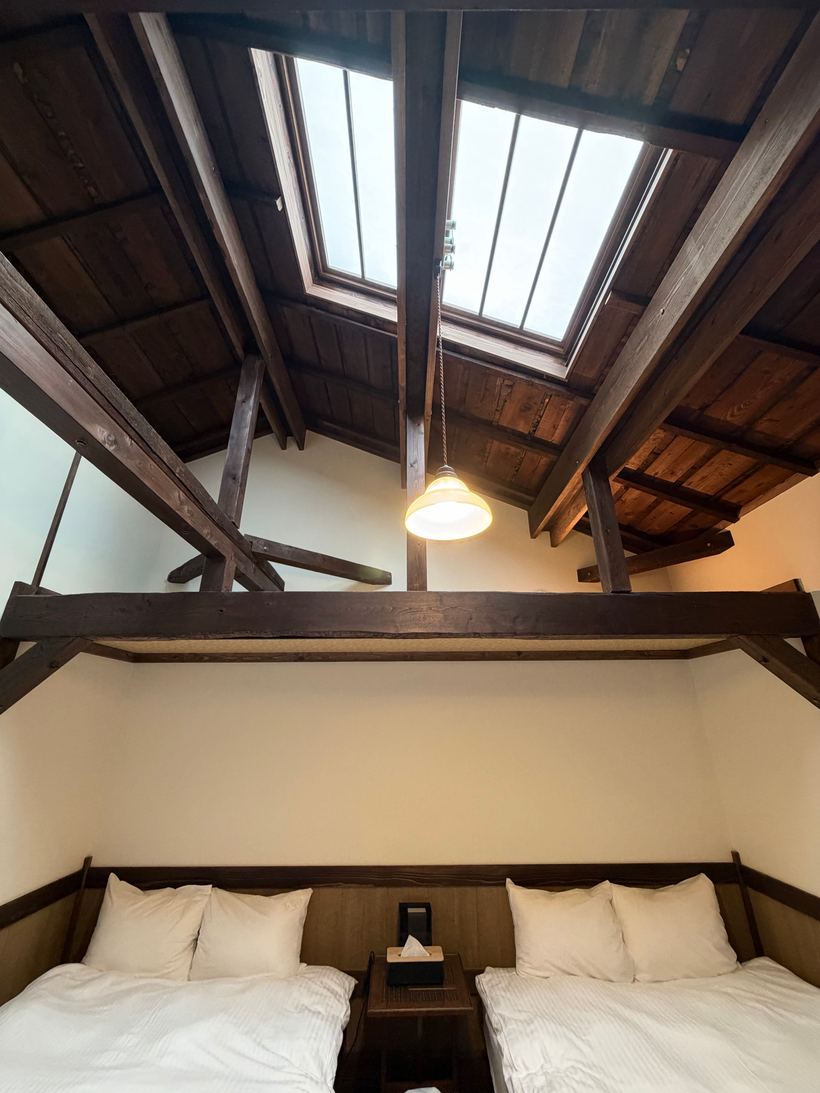
Every room has a skylight. Ten-millimetre toughened glass, doubled, and over it two layers of washi paper. Hard sunlight that would arrive as a point becomes brightness spread across a surface. Between morning and evening, the lit part of the room moves.
Loft and borderless tatami
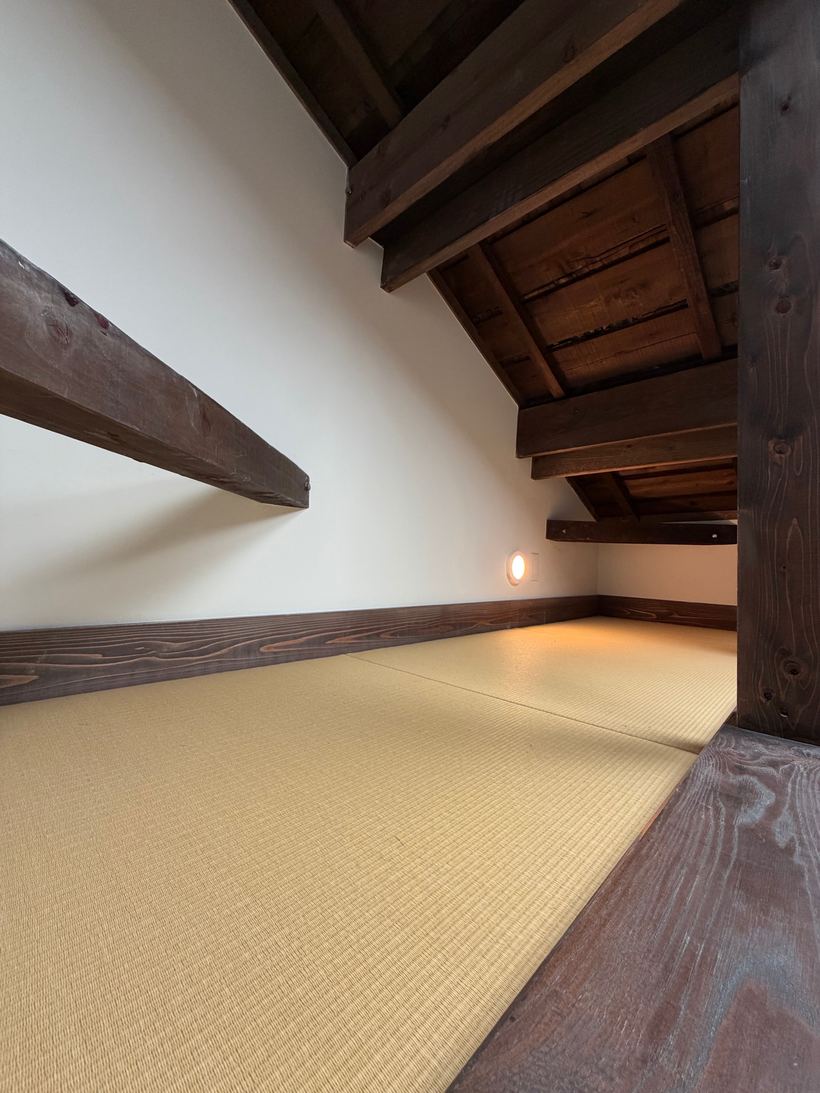
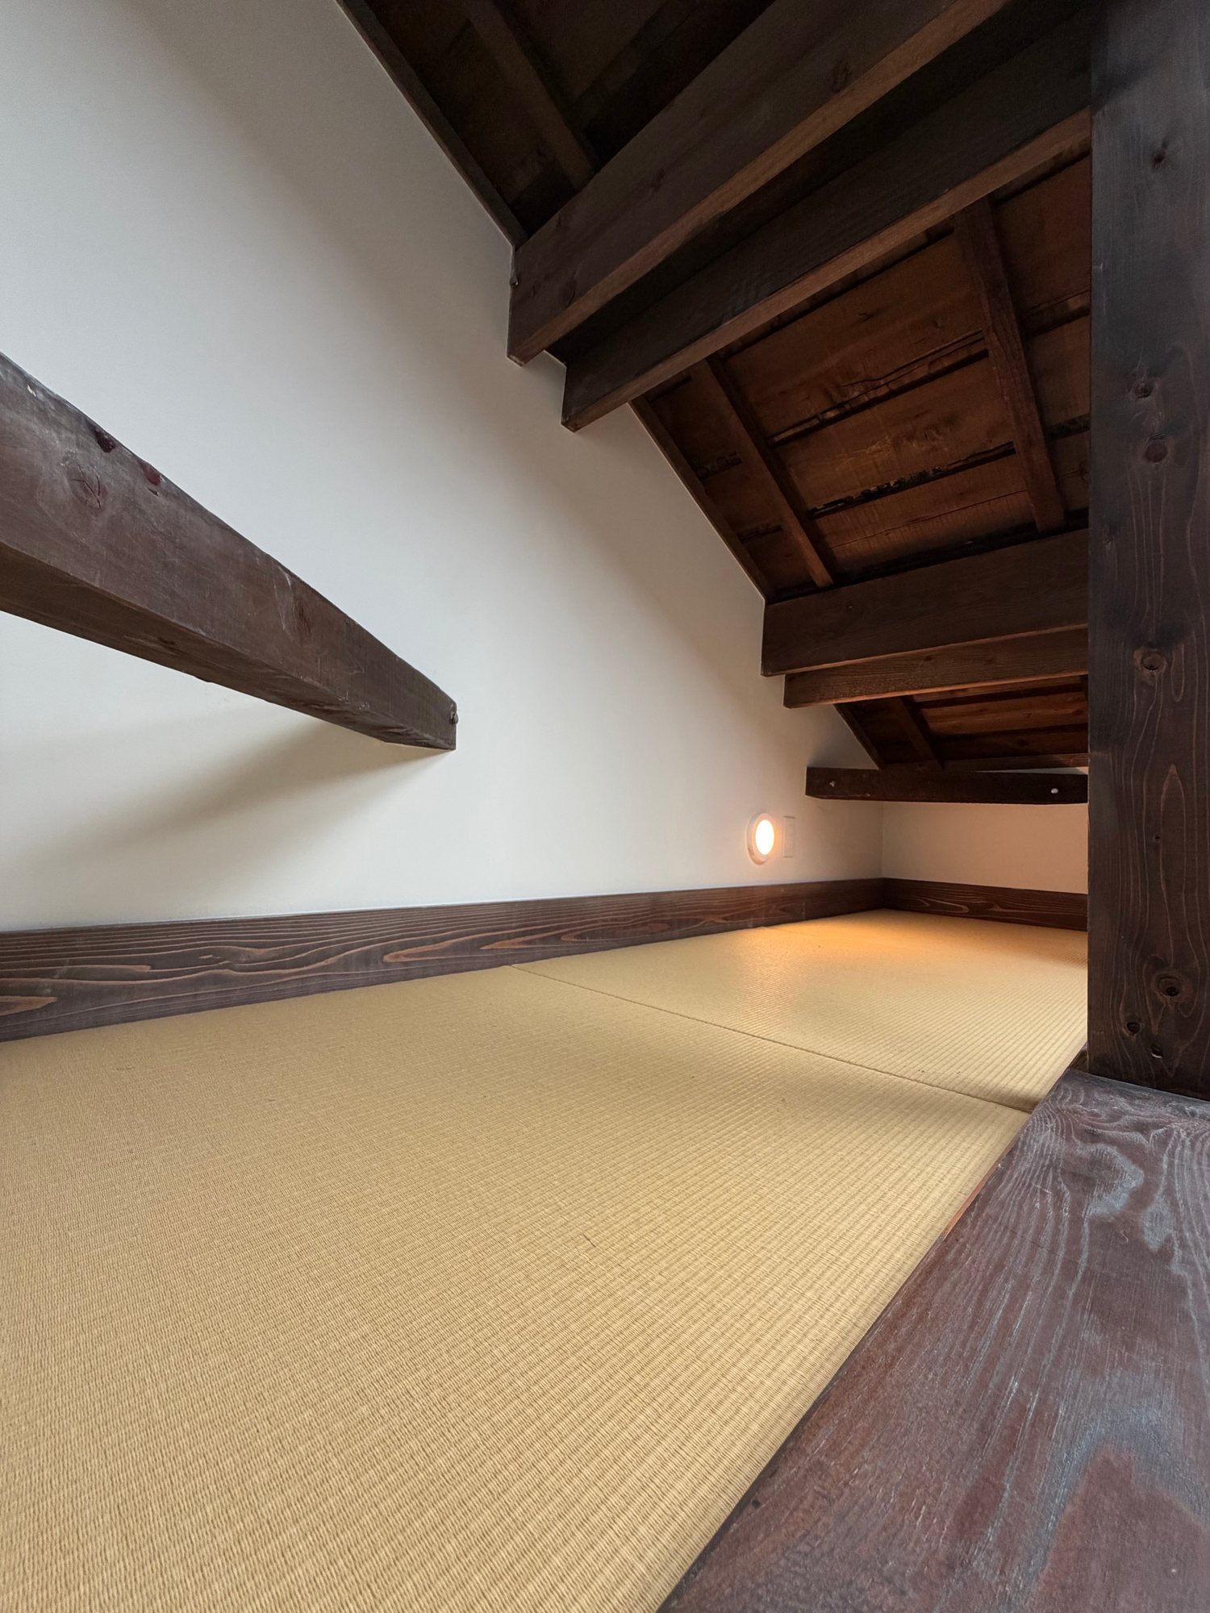
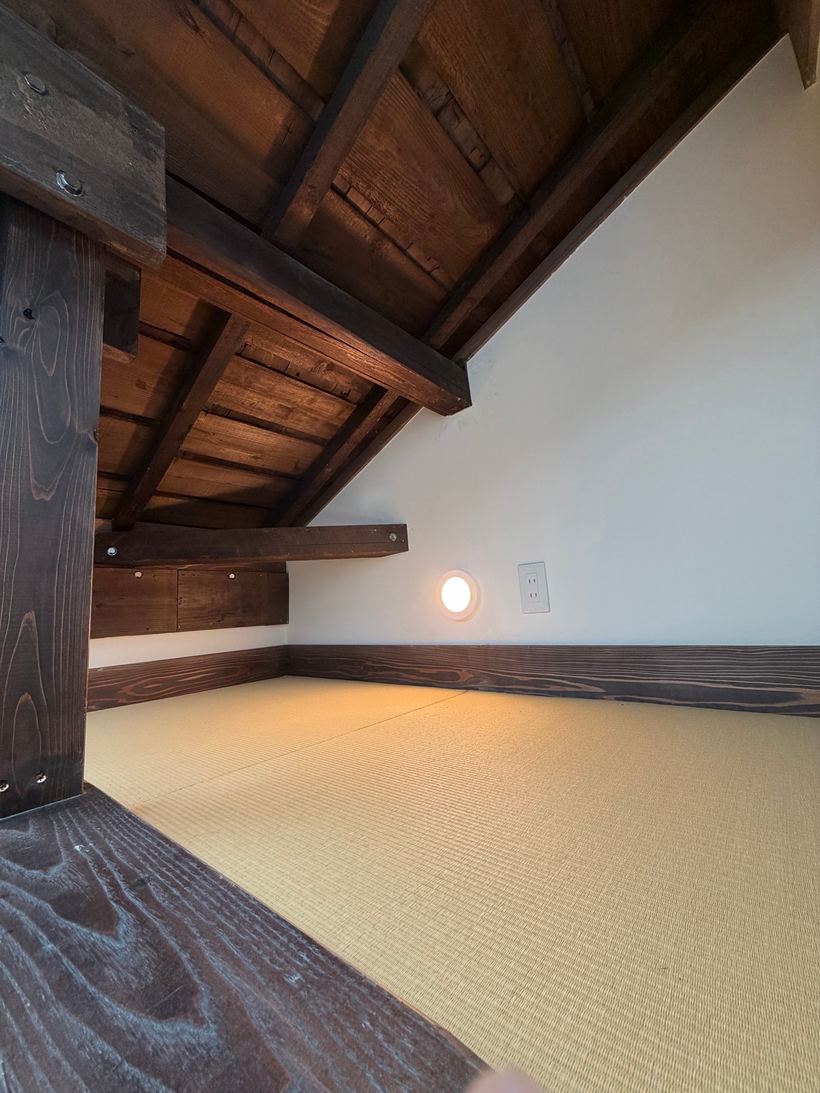
Each room has a loft, laid with *heri-nashi* tatami — mats without the woven border. The material stays old; only the outline is brought forward. Time spent low to the floor, in skylight and the smell of wood.
Under the roof
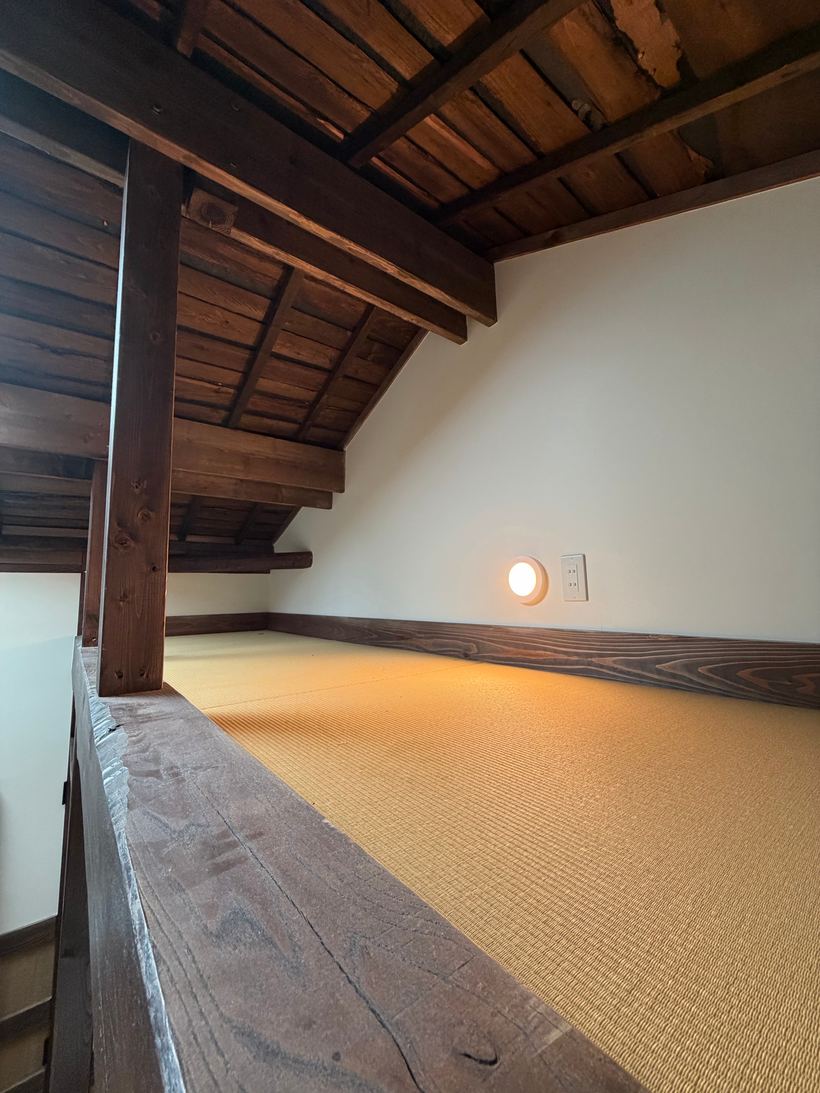
Climb into the loft and the beams and sheathing — never boarded over — are within reach of your hand. Colour and sheen differ from timber to timber, and nothing hides it.
GARDEN
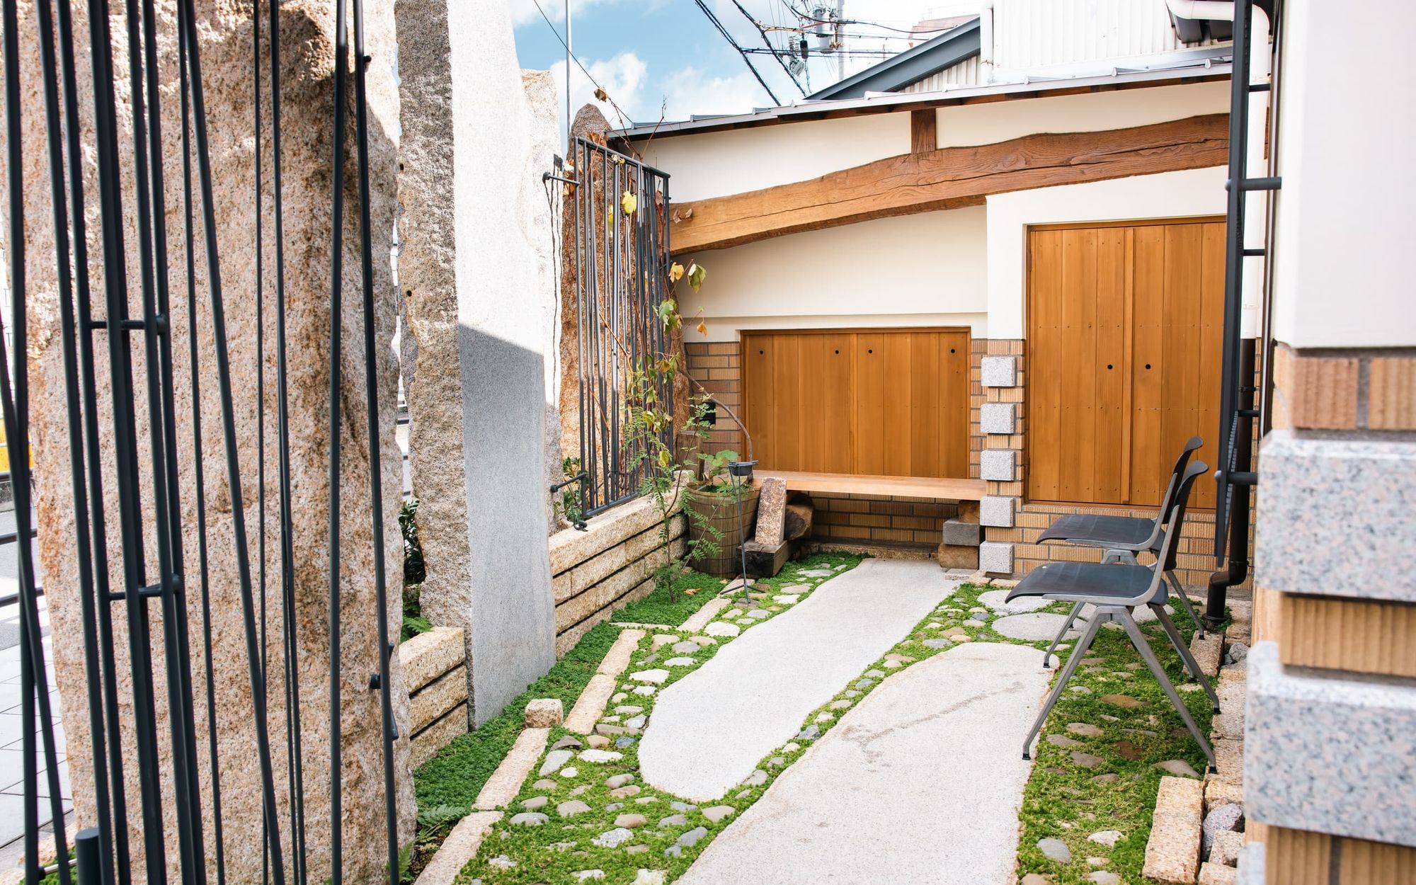
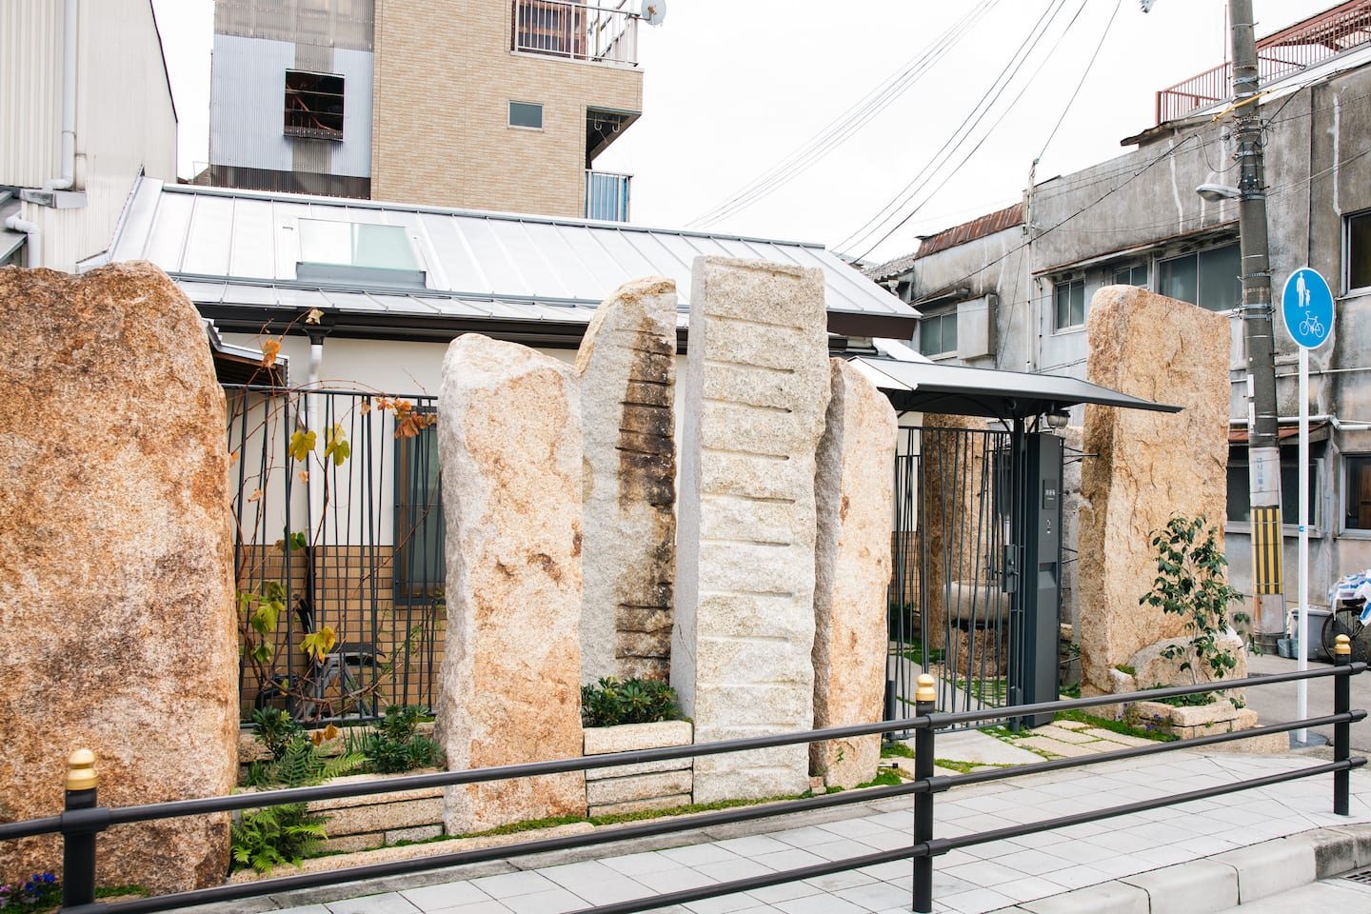
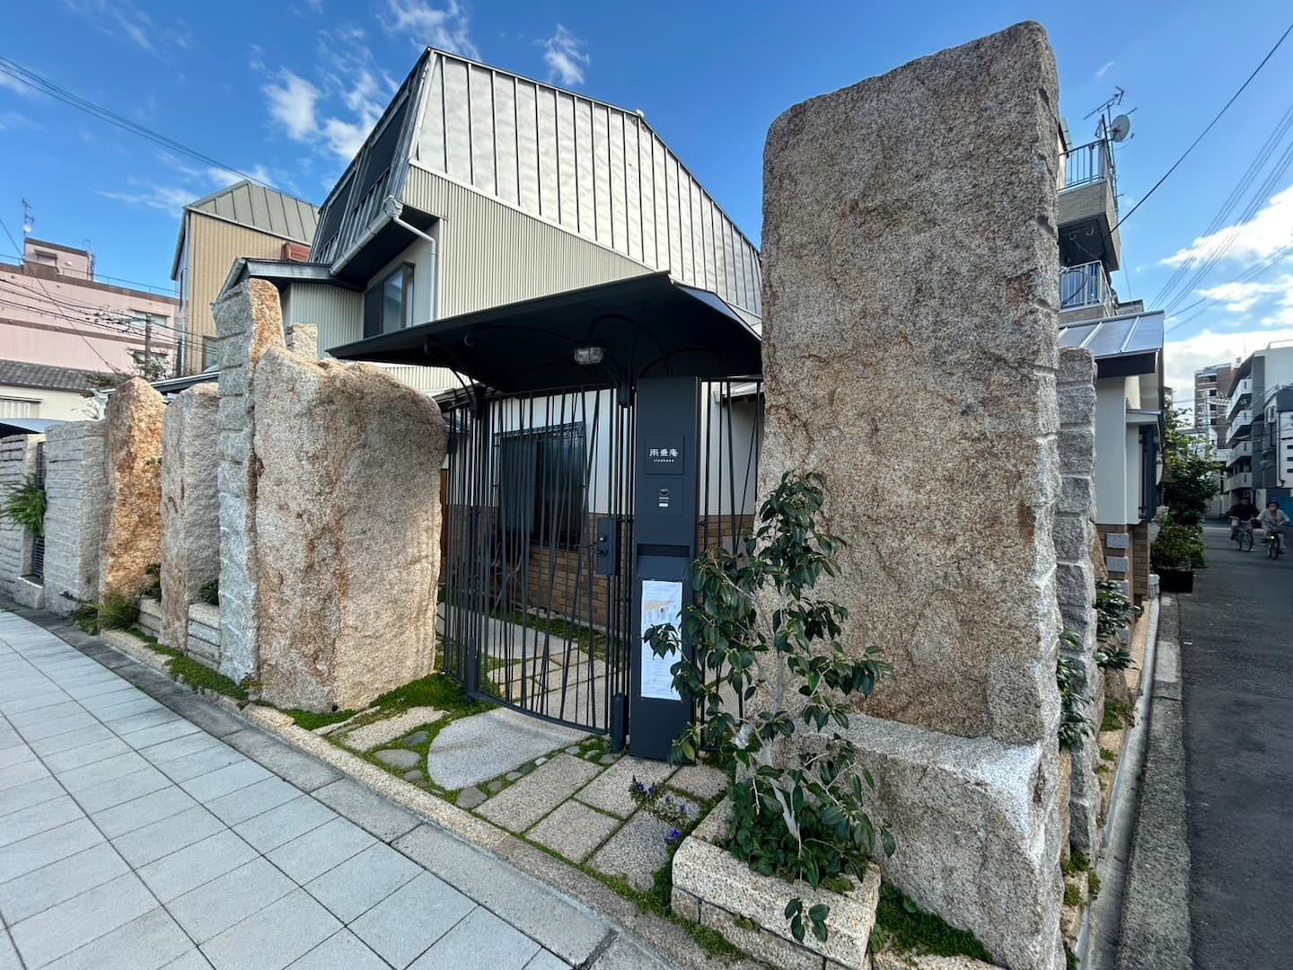
The theme of the grounds is *Tsunami Ikezu-ishi no Ie* — the house of the tsunami and the ikezu stones. The stones ringing the garden borrow the logic of *ikezu-ishi* — the stones set at Kyoto street corners to guard a boundary and a building. The stone is granite from Mannari in Okayama — *sakura-mikage*, cherry-blossom granite, for the faint pink in it. The wall was conceived for seismic strength and durability, and with the threat of water — of tsunami — in mind. The line of boulders can be read as an advancing wave, or as a cliff face.
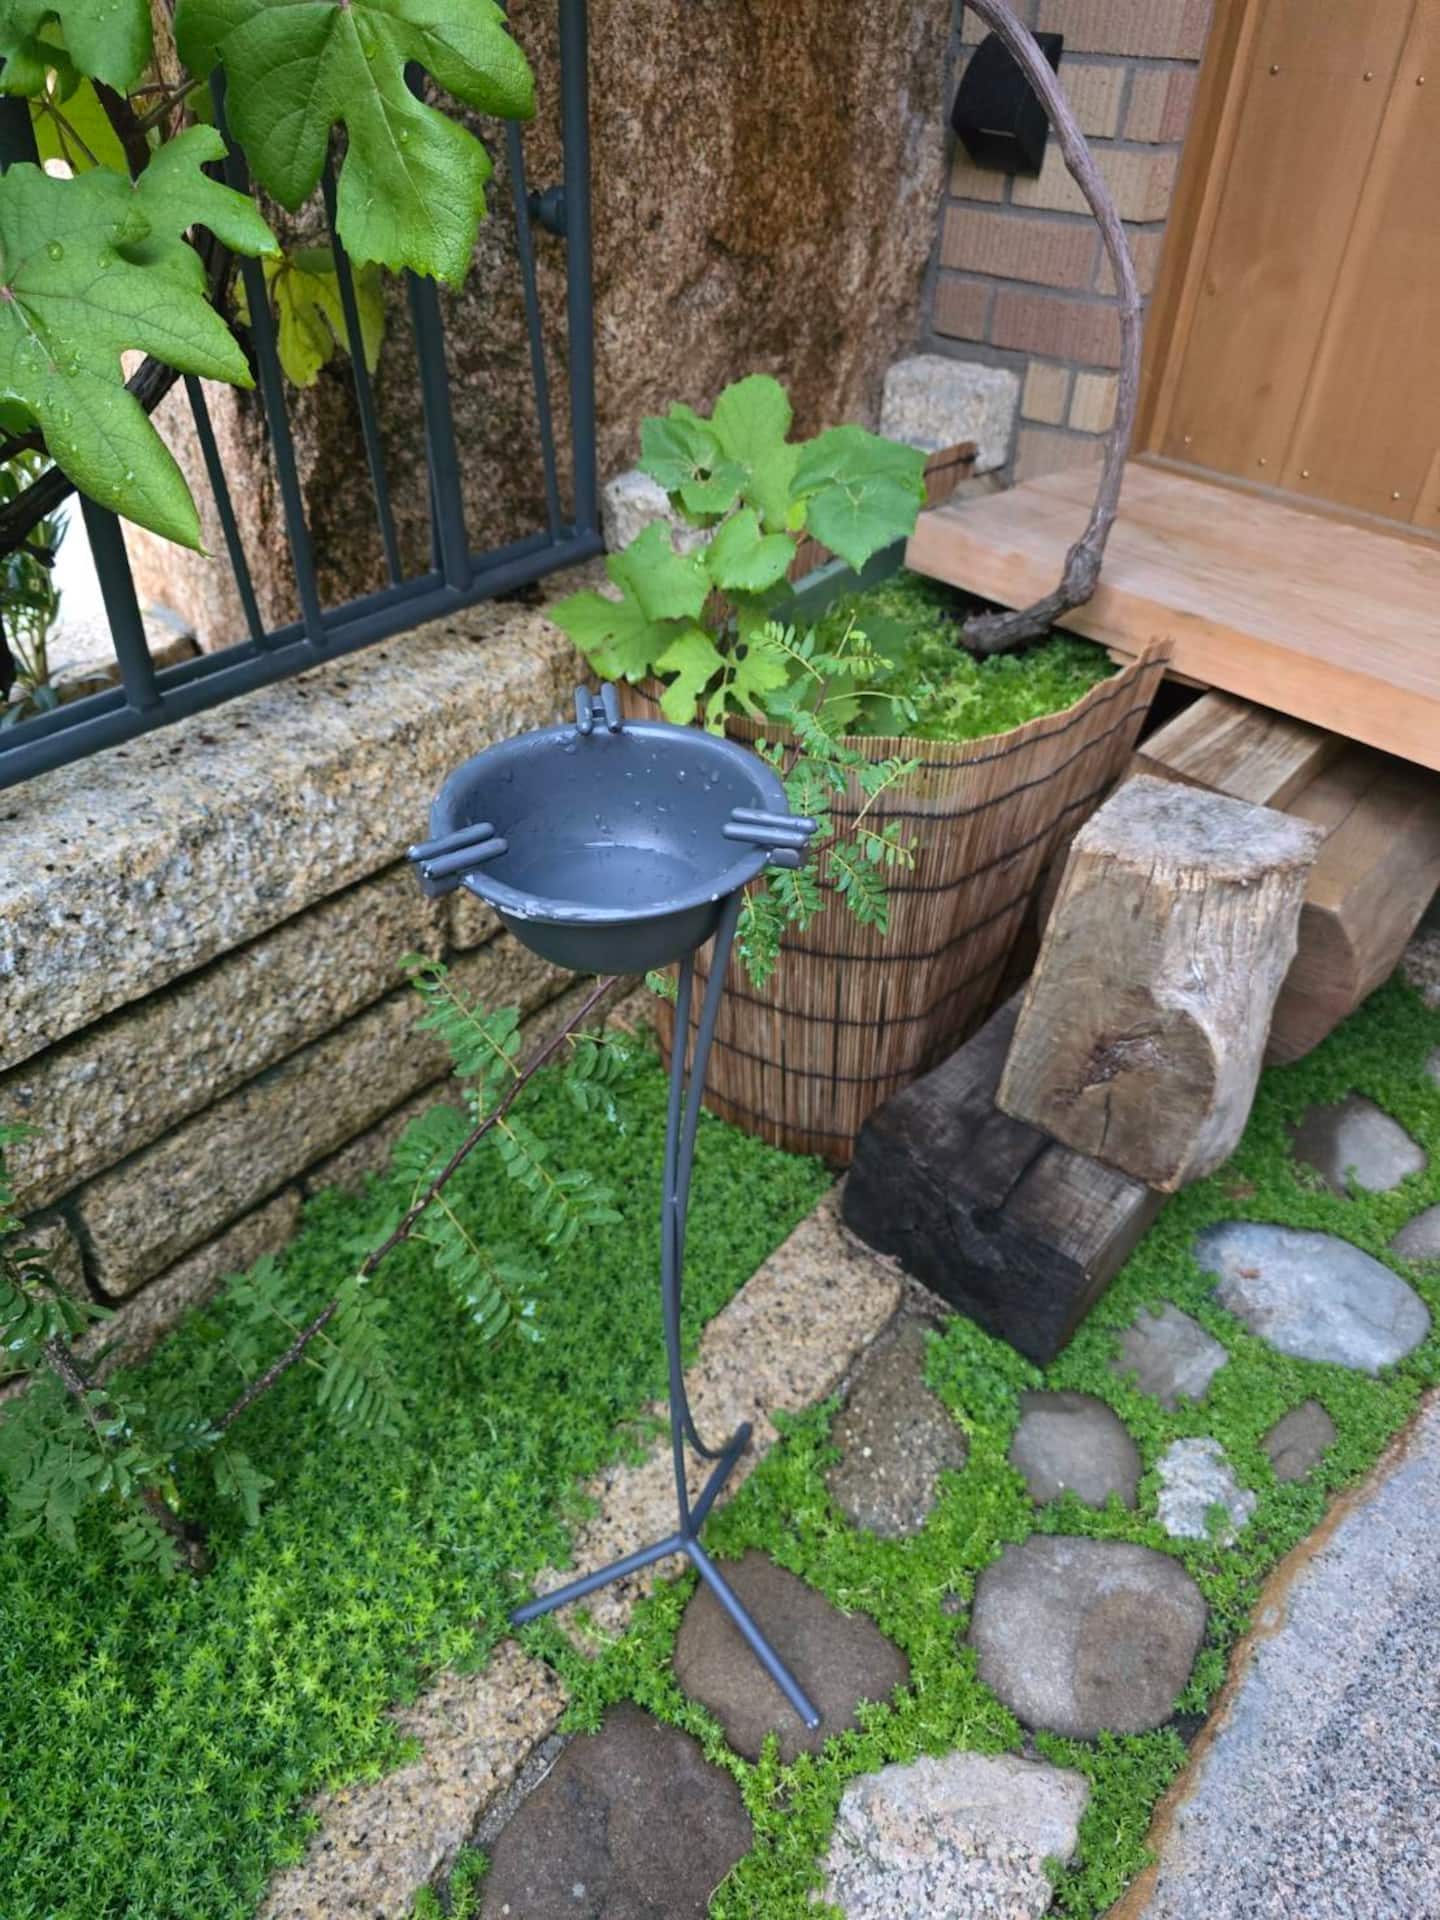
At the same time the gate, the wall, the standing tap and the umbrella stand all depict a squall falling on a rocky hill: the blessing of sun and rain on cultivated ground. Rain that raises a life, and water that can become an overwhelming force. Both faces of the same element are cut into this building and its garden.
There are benches and chairs in the garden. Sit for a while and you may find turtle doves and sparrows coming down beside you.
Small animals forged in iron are tucked among the stones. As the carved plants and beasts of the Sagrada Família give a building its story, this garden too has its play and its prayer. Camellia and Japanese andromeda grow inside the fence; the garden store was finished to resemble a tea house.
They are finely made — please look for them and enjoy them where they are, without touching or moving them.
PLANTING
Not one foreign tree, in the beds or in the garden.
Pieris japonica grows nowhere else in the wild. The deer of Nara Park eat everything but this: its leaves are faintly poisonous, so the more deer a place has, the more asebi survives. In early spring, before anything else is out, it hangs with small white bells.
Six varieties of camellia fill the beds. The camellia is a Japanese tree, but in the Edo period Dutch traders carried it to Europe, where the courts took to it. The opera *La Traviata* is known in Japanese as *Tsubaki-hime* — the camellia lady — after this flower.
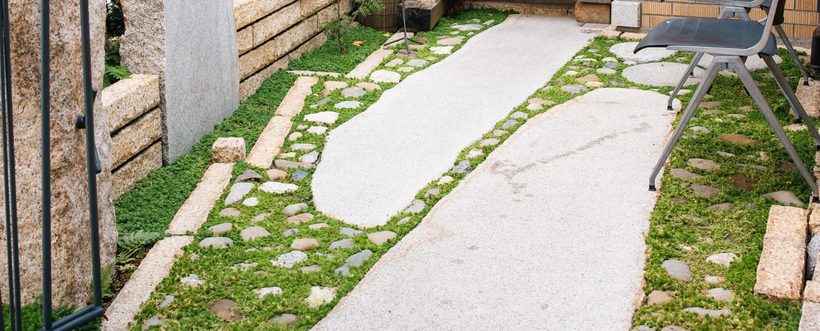
Large stepping stones and rounded boulders are set through the garden, and sedum is planted into every joint between them — kusame-ji, a joint filled with living grass instead of mortar. The hardness of the stone and the softness of the green are, together, the face of this garden.
Every one of them is a plant you walk past unless you know its name. When you step down into the garden, look at your feet.
Camellias — six
Grasses and flowers
Ferns
And many more besides — only the ones whose names we know are listed.
Fruiting
In the joints
ART
Architecture, craft and painting: things that came from different places, standing quietly in the same room.
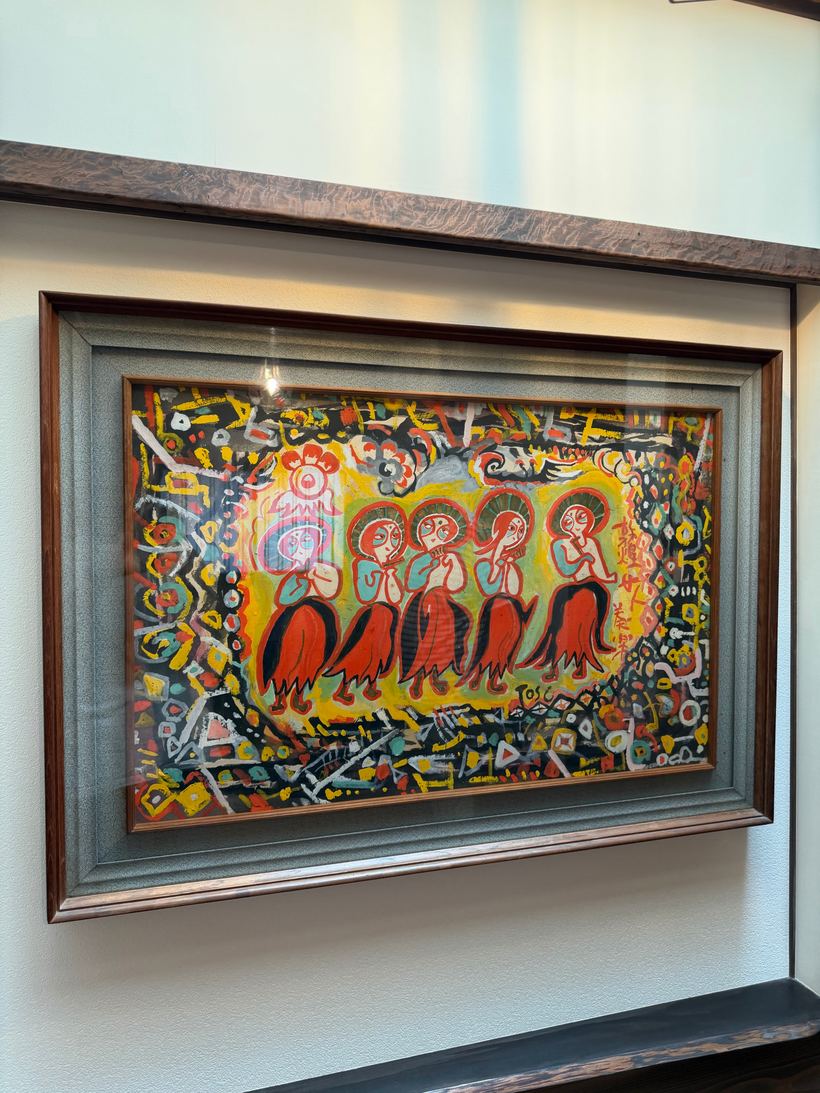
“Women Musicians of Dunhuang”
Toshio Yamamoto
former director, Karafuto Museum
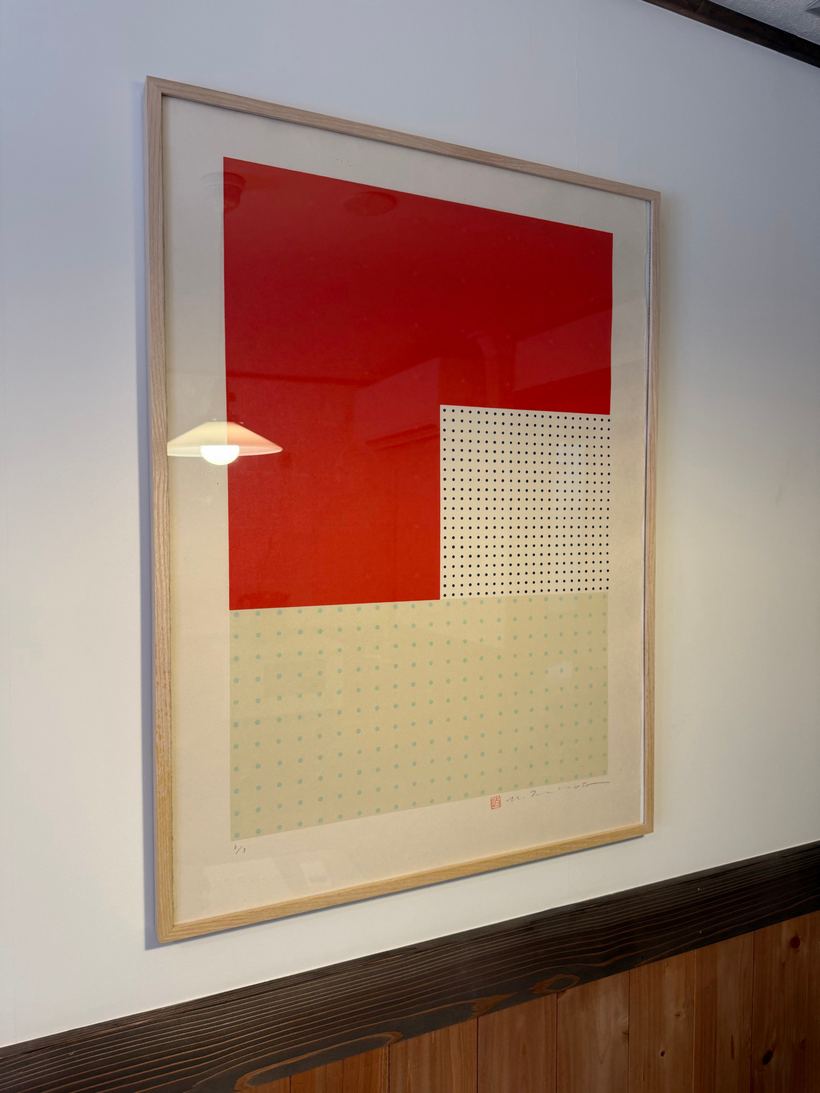
silkscreen print
Masahiko Tsubota
professor, Osaka University of Arts Graduate School
ROOMS
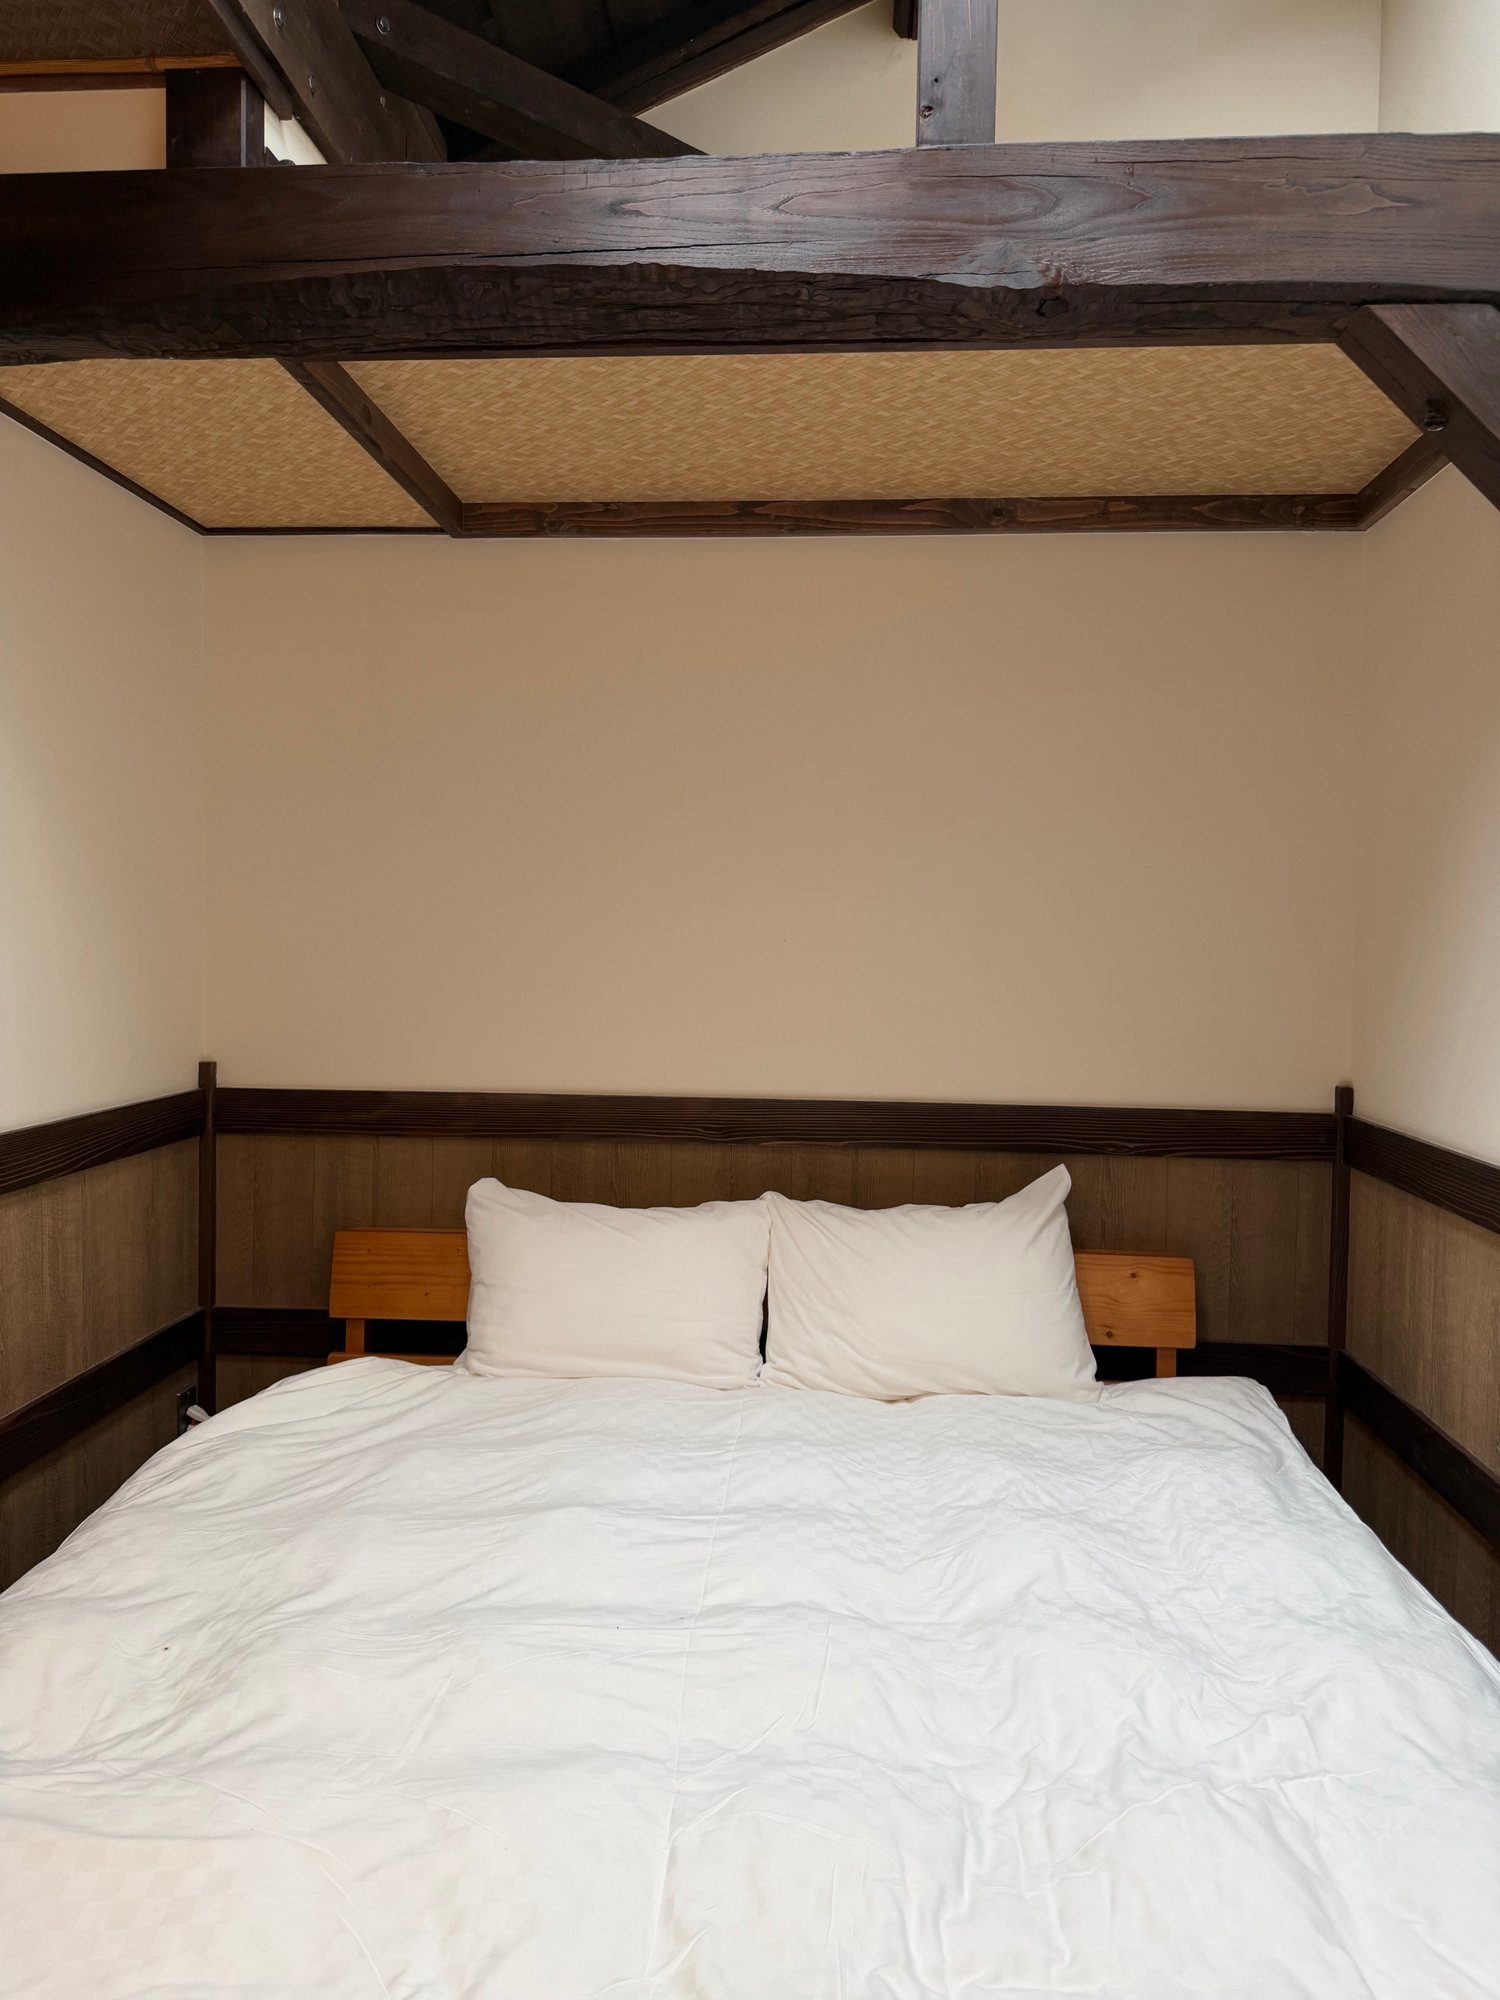
The whole house, one party a day. Three bedrooms, four beds, up to eight guests.
Room
3 bedrooms, 4 beds / skylight and loft in each
No ceiling boards: the chestnut posts and beams stay in view. Woven ajiro on one wall, boarding at waist height. The light from the skylight comes softened through washi, so the morning arrives without opening a curtain.
Loft
Borderless tatami / the roof frame within reach
Up the ladder, the beams that carry the roof are right there. Borderless tatami underfoot, skylight falling into its weave. Children always want to climb up here.
Kitchen
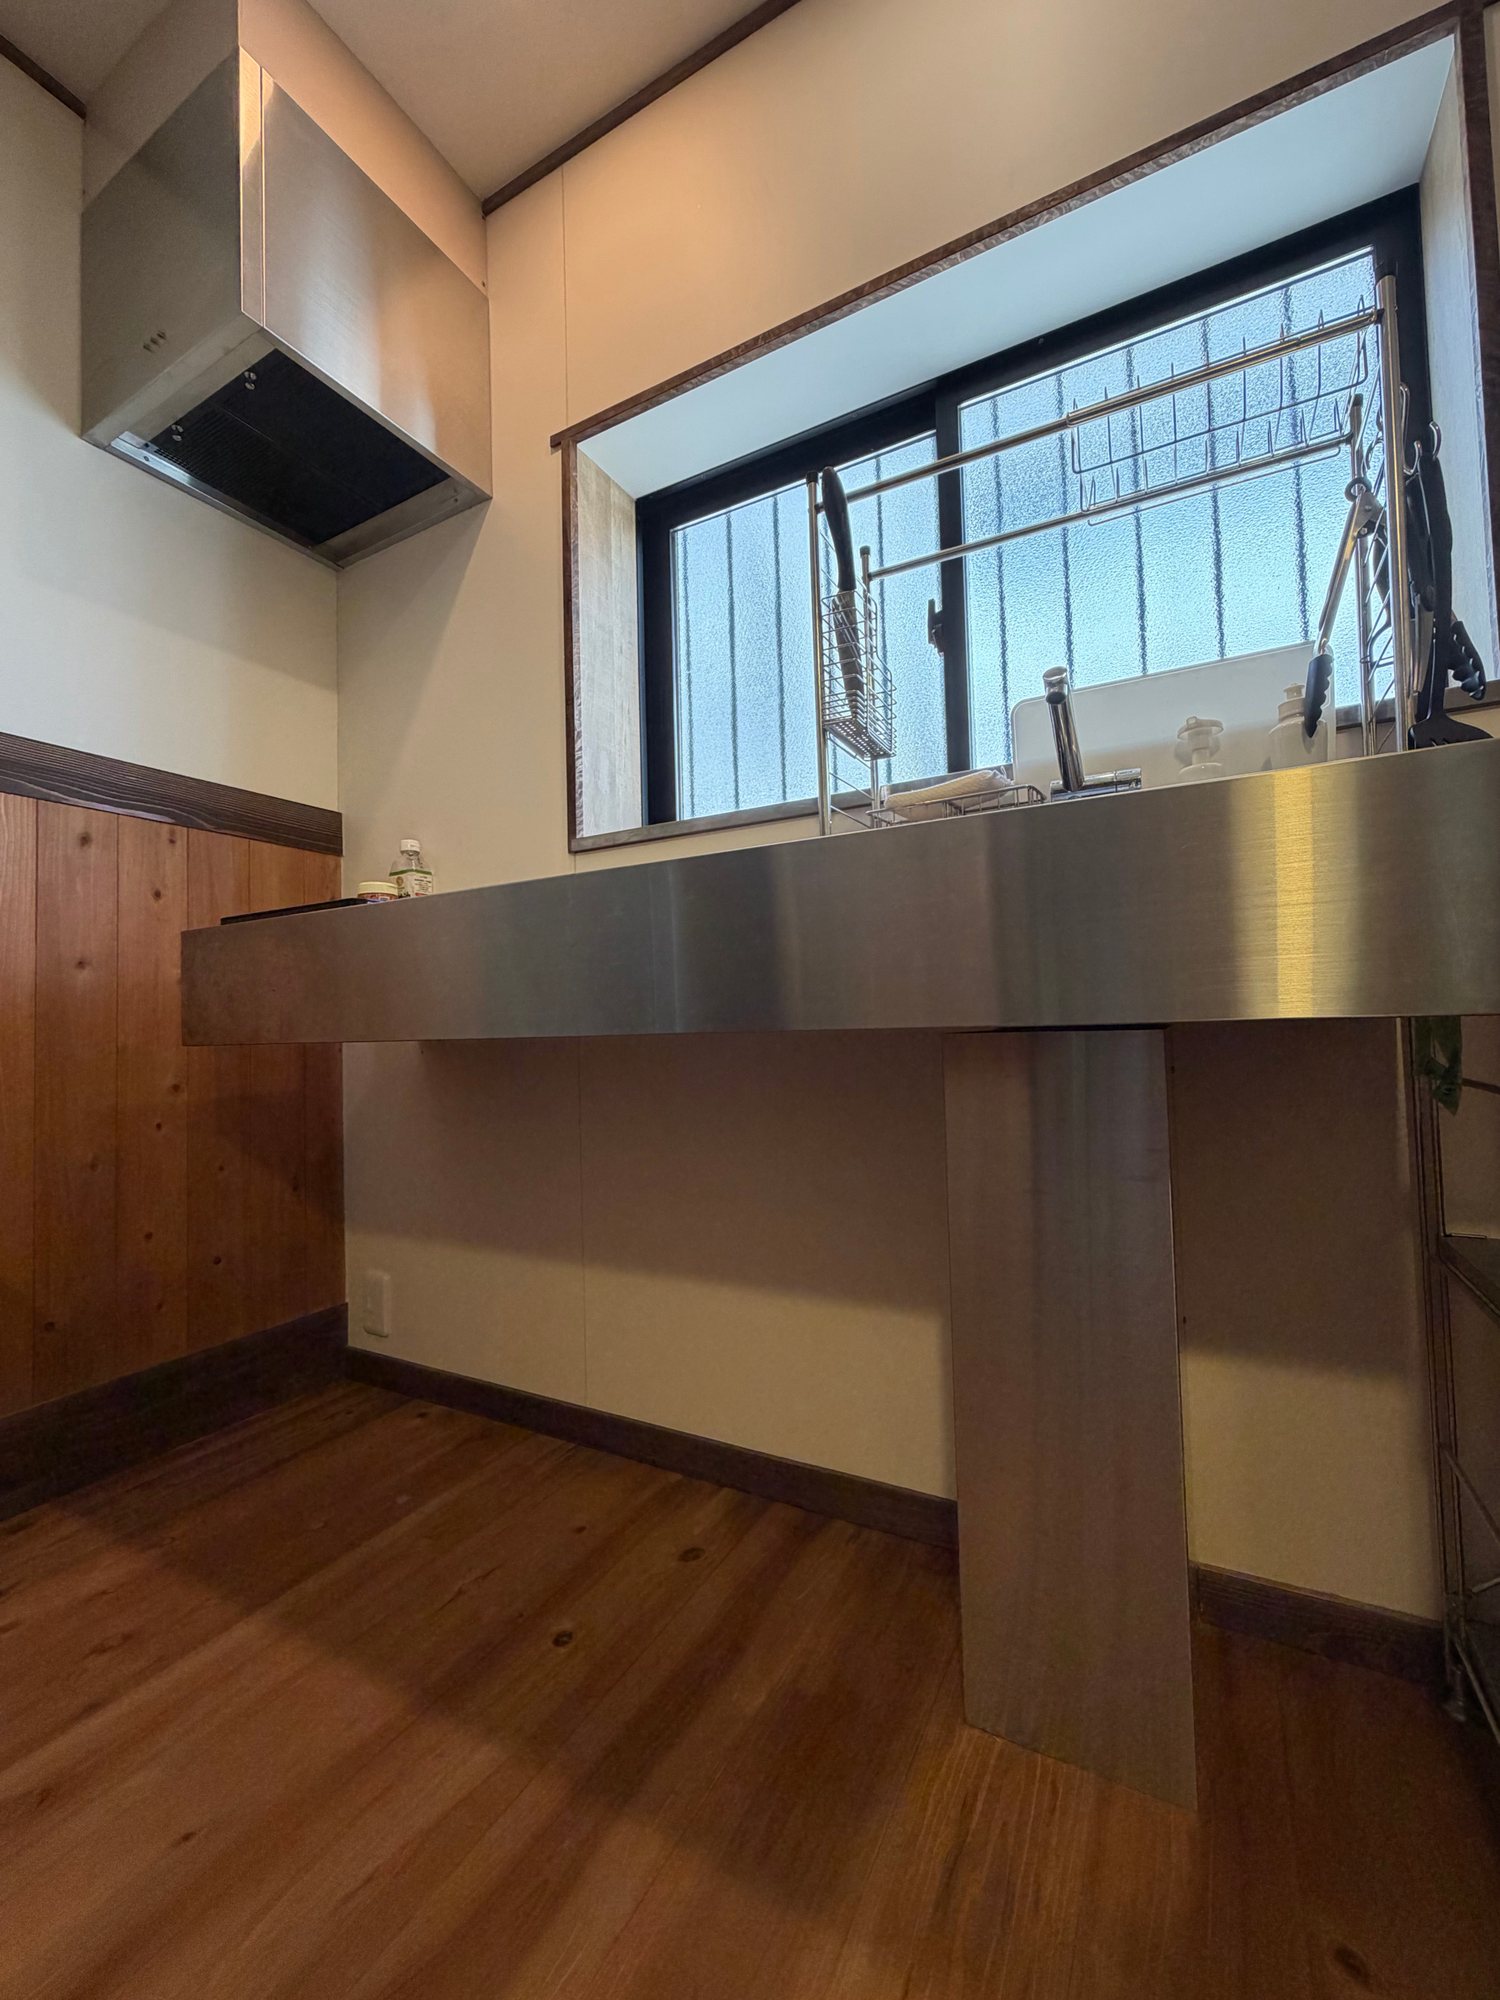
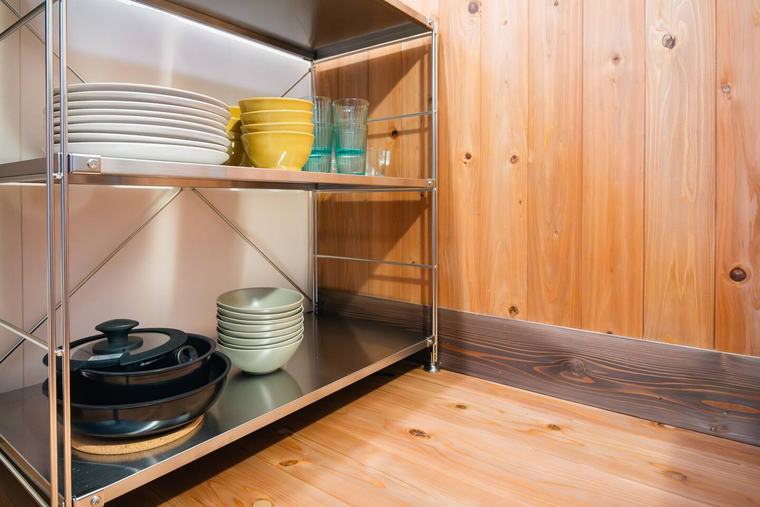
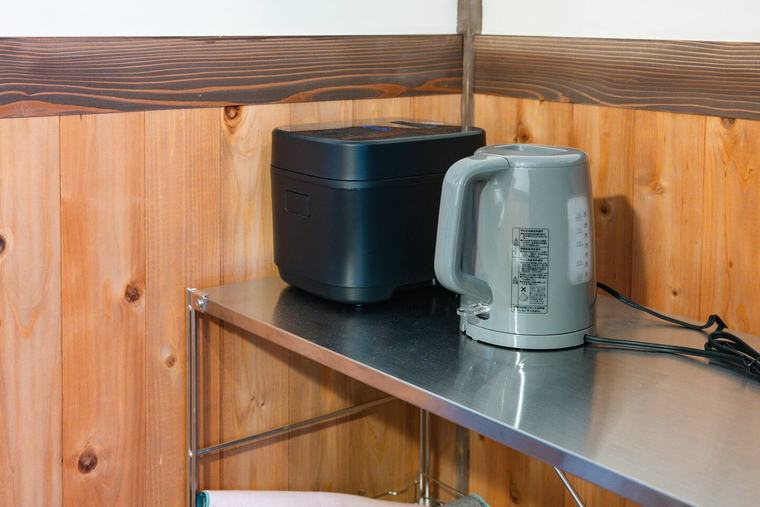
Induction hob, fridge, microwave, rice cooker, kettle / pans and full tableware / counter reachable from a wheelchair
A stainless counter against boarded walls. The doors below that counter have been removed so it can be reached from a seated position; a guest who came in a wheelchair was glad of it, once. Bowls and chopsticks for the whole party are already on the shelf. Shop by the station, come back, eat here — that kind of stay.
Bath
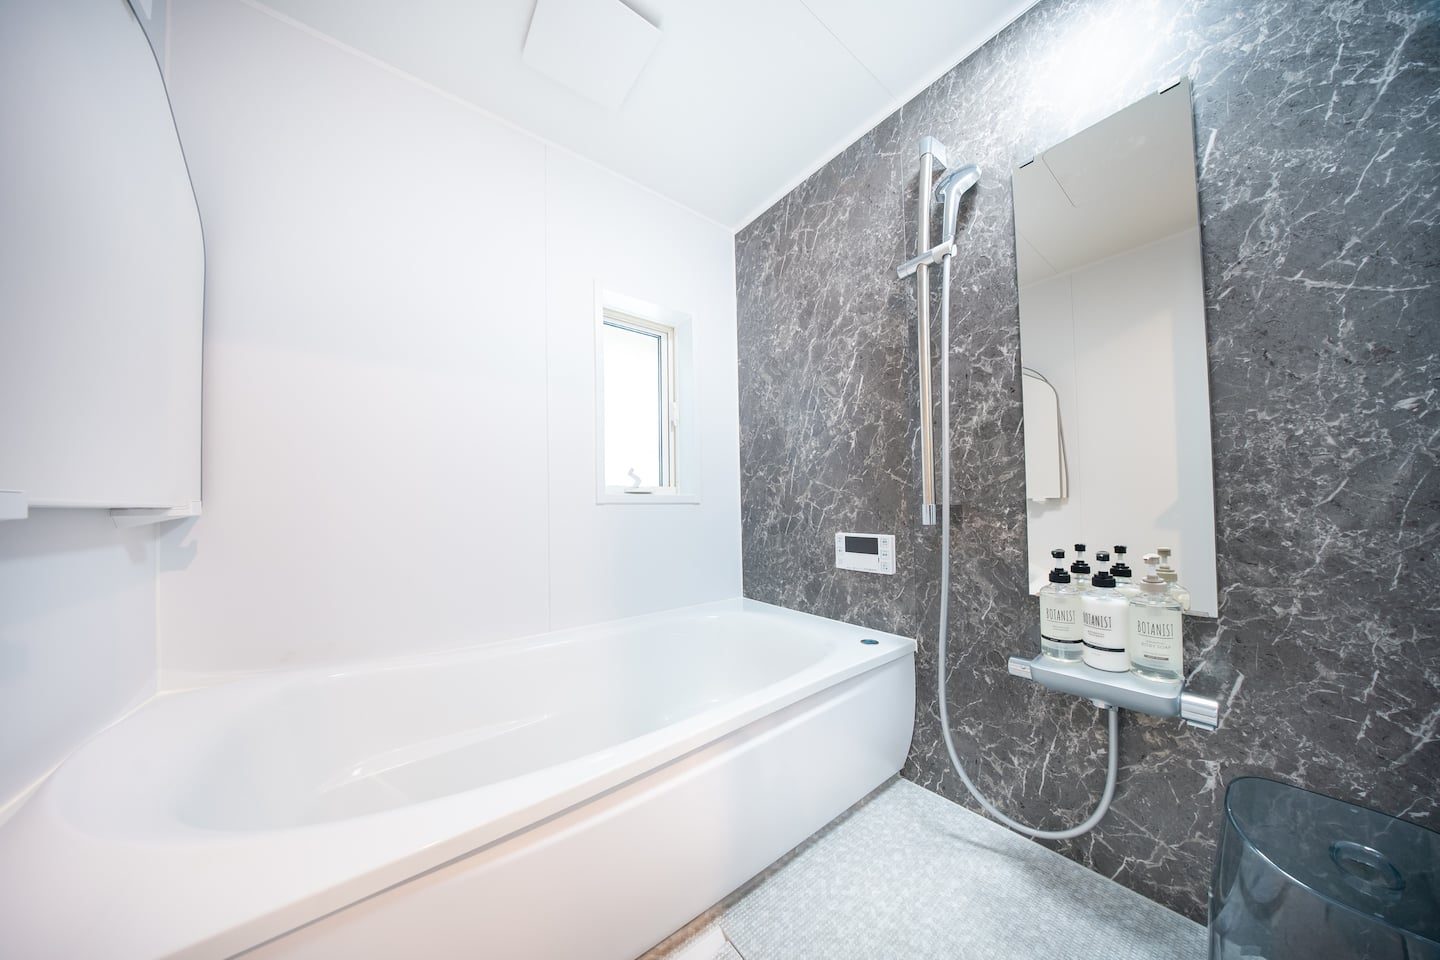
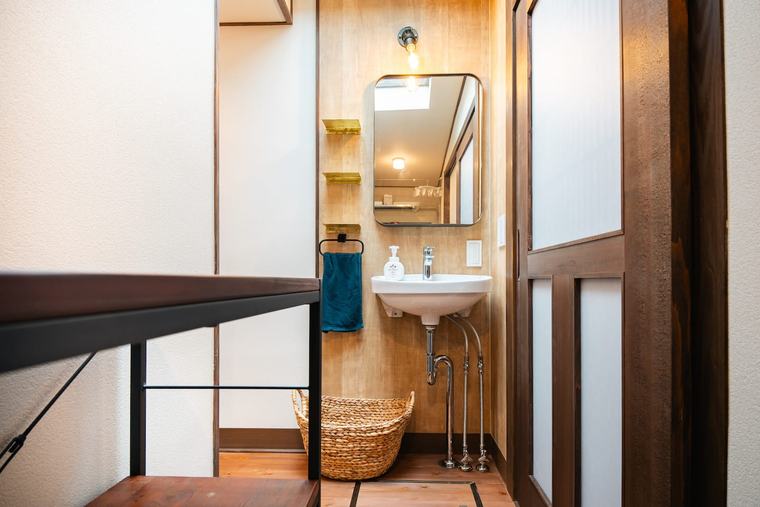
Separate bath and toilet / washlet / wall-hung basin with three shelf boards / stained glass in the back door
Bath and toilet are separate rooms. So as not to crowd the space for undressing, the washbasin is hung on the wall — a basin and a mirror, and nothing else, with three small shelf boards for what you need to set down. The back door carries the same stained glass as the entrance.
FOR
You have the whole house, so how you use it is up to you.
01
Three bedrooms, four beds, up to eight people. The lower doors of the kitchen counter have been removed so a wheelchair can come close — though with steps and a loft, the house is not fully barrier-free.
02
You never share the house with anyone else. The kitchen is fully equipped — shop nearby, cook together, eat together. And at night, no one to be quiet for.
03
The house takes one party a day. Gate, garden, corridor, bath — all of it yours for that day. You do not have to arrange anything special; the house already is.
04
A washing machine and indoor drying space, a full kitchen, air conditioning in every room. Stay a few days and it stops being lodging and starts being living — with central Osaka and USJ both close at hand.
One party a day.For one night, the whole house is yours.
You never share the house with anyone else.
STAY
AROUND
This is a house you come back to. After a full day at Universal Studios Japan, you return not to a hotel room but to a house that has stood for a hundred and thirty years. It sits close enough for that.
Universal Studios Japan
5 min by car — or two stops from Nishi-Kujo on the JR Yumesaki Line
Namba and Dotonbori
About 15 minutes from Chidoribashi, no change of train
Osaka Station and Umeda
From JR Nishi-Kujo on the Osaka Loop Line
Kobe Sannomiya
Direct from Nishi-Kujo on the Hanshin rapid express
Nara
The same rapid express runs straight through to Kintetsu Nara
Kyoto and Wakayama
Both are comfortable day trips
ACCESS
Konohana-ku, Osaka
The full address is sent once your booking is confirmed.
In the Meiji era this district grew on the spinning industry that carried Osaka into the modern age. With the JR Osaka Loop Line and the Hanshin Namba Line both close by, Umeda, Namba, Dōtonbori and Kyocera Dome are all easy to reach. There is a convenience store and places to eat by the station — it suits the kind of trip where you shop and cook back at the house.
From the street — look for the stone pillars
PARKING
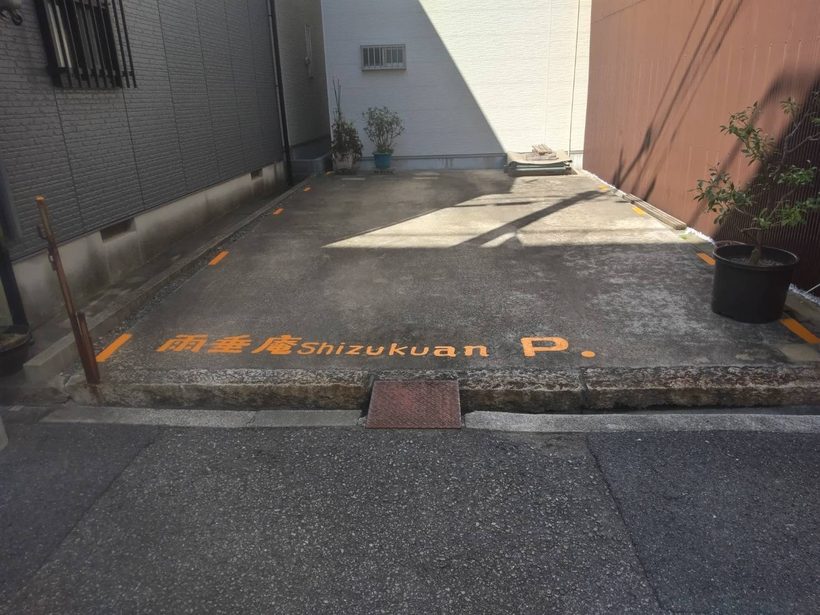
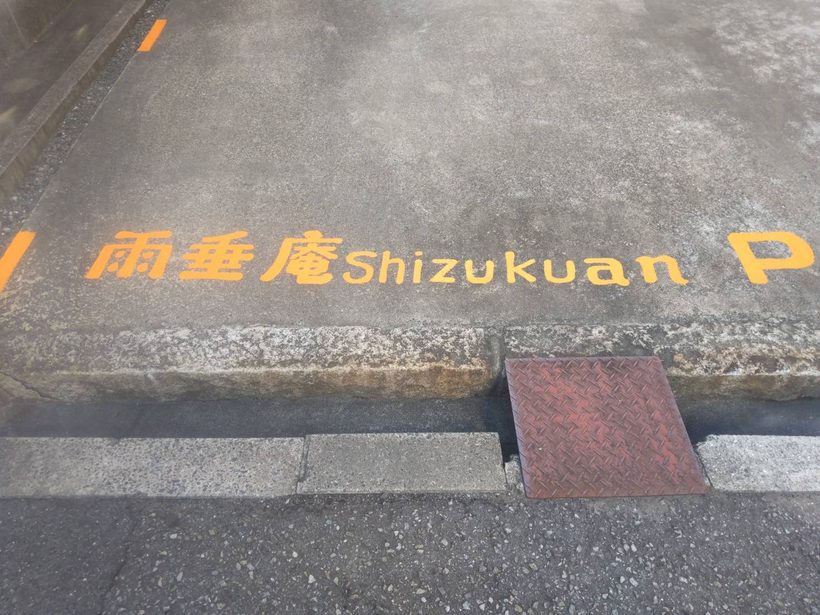
Room for four kei cars, or one camper van. Look for “雨垂庵 Shizukuan P.” painted on the ground.
GALLERY
← Drag to see the rest
RESERVATION
Any questions — just send a message through Airbnb.
National Strategic Special Zone lodging business · Licence No. Osaka City Directive Dai-Ho-Kan No. 25-4116
One party a day — the whole house
Check availability